The project
Client: Eden Innovation S.r.l.
Location: Treviso
Category: Residential
Architect: Tronchin & Partners
Area: 6,700 m²
The construction of Villaggio Eden, just a short walk from the centre of Treviso, is preceded by the demolition of two disused industrial buildings, followed by the construction of two residential blocks comprising a total of 29 flats and an underground car park. This is therefore not simply the construction of a residential complex, but an urban regeneration project.
The diagonal positioning of the two buildings has allowed for the creation of a shared green space, helping to enhance the overall quality of the project.
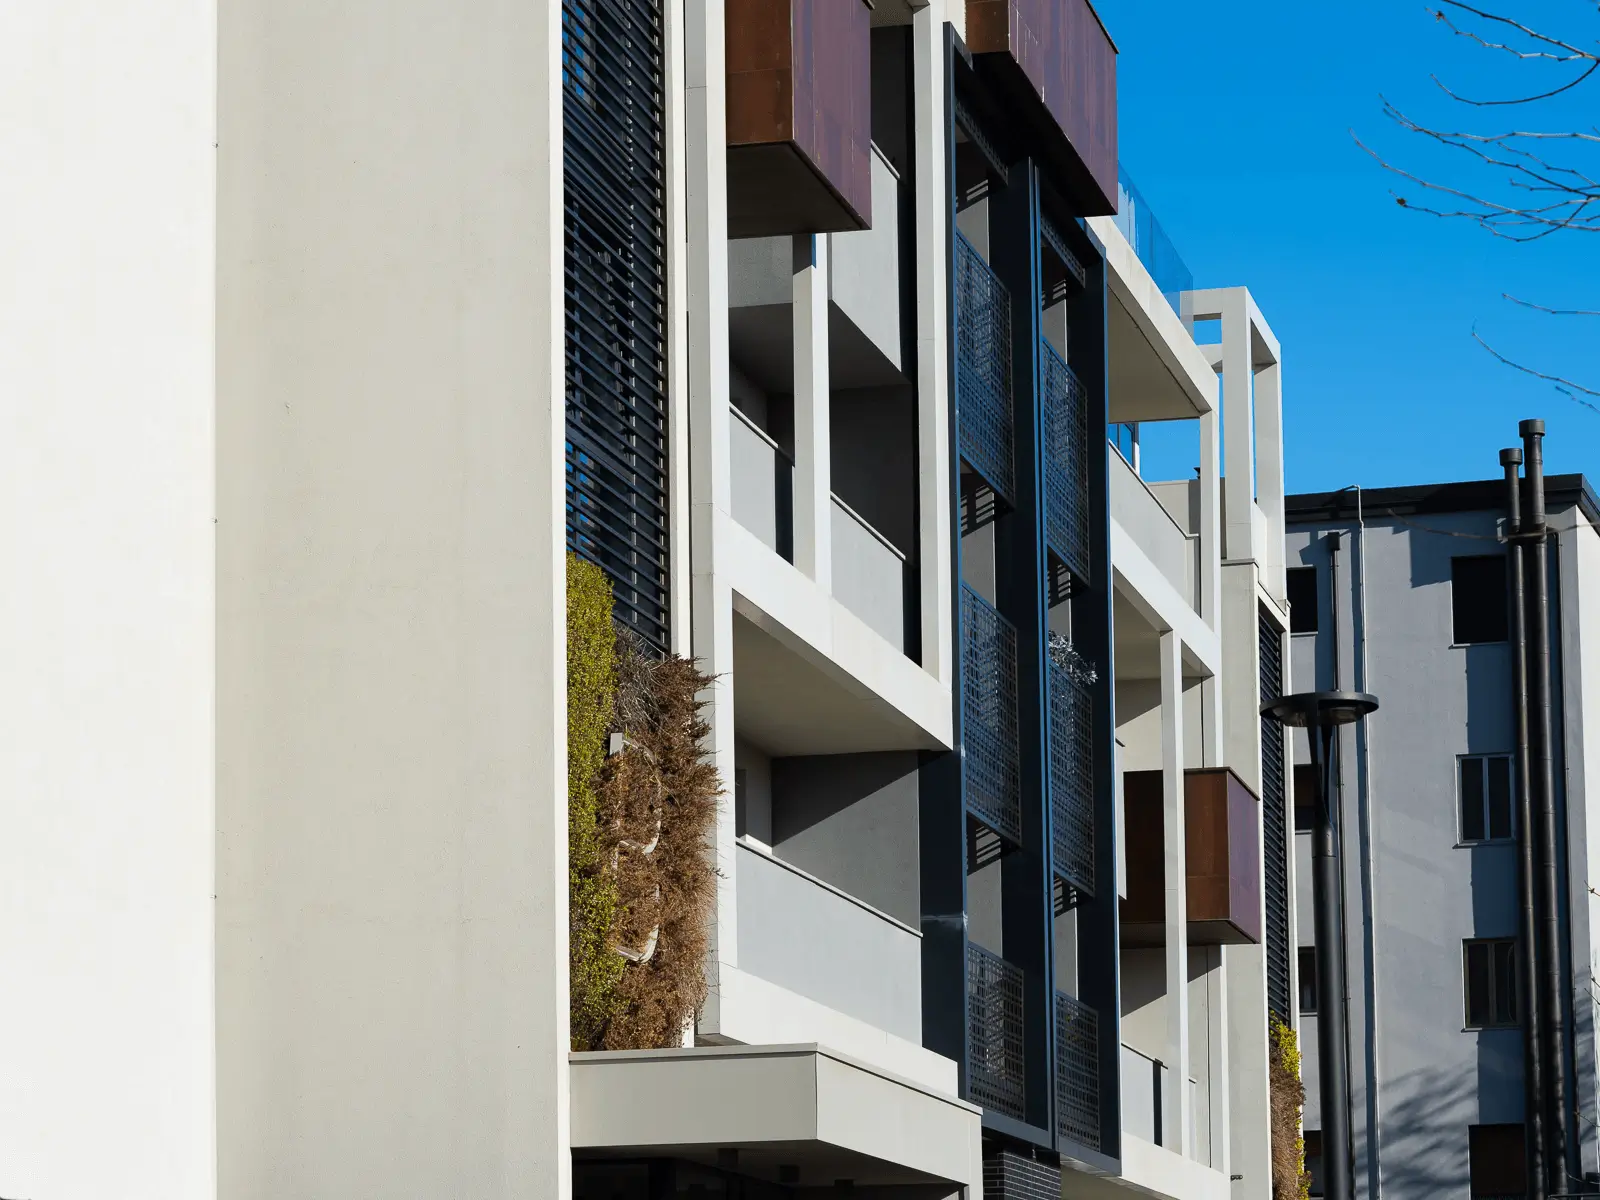
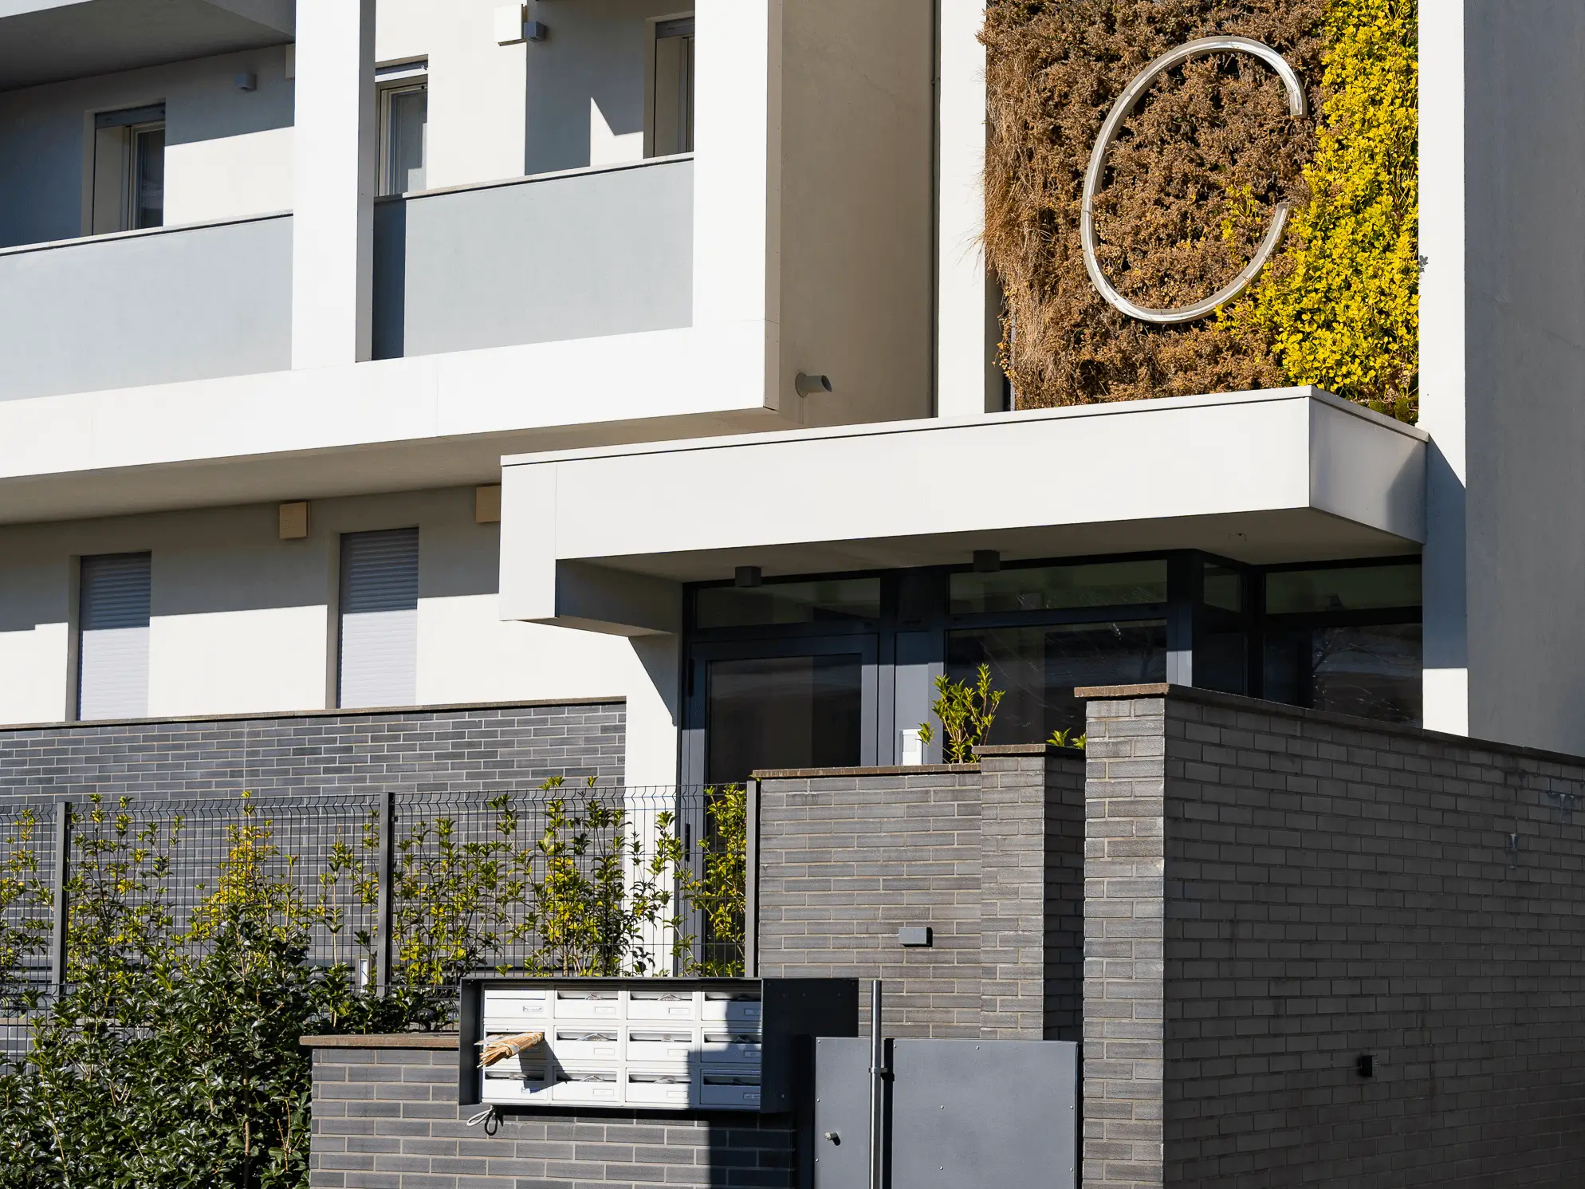
With the completion of this project, Agribeton is rising to the challenge of constructing medium-sized residential buildings in a rich and complex urban setting.
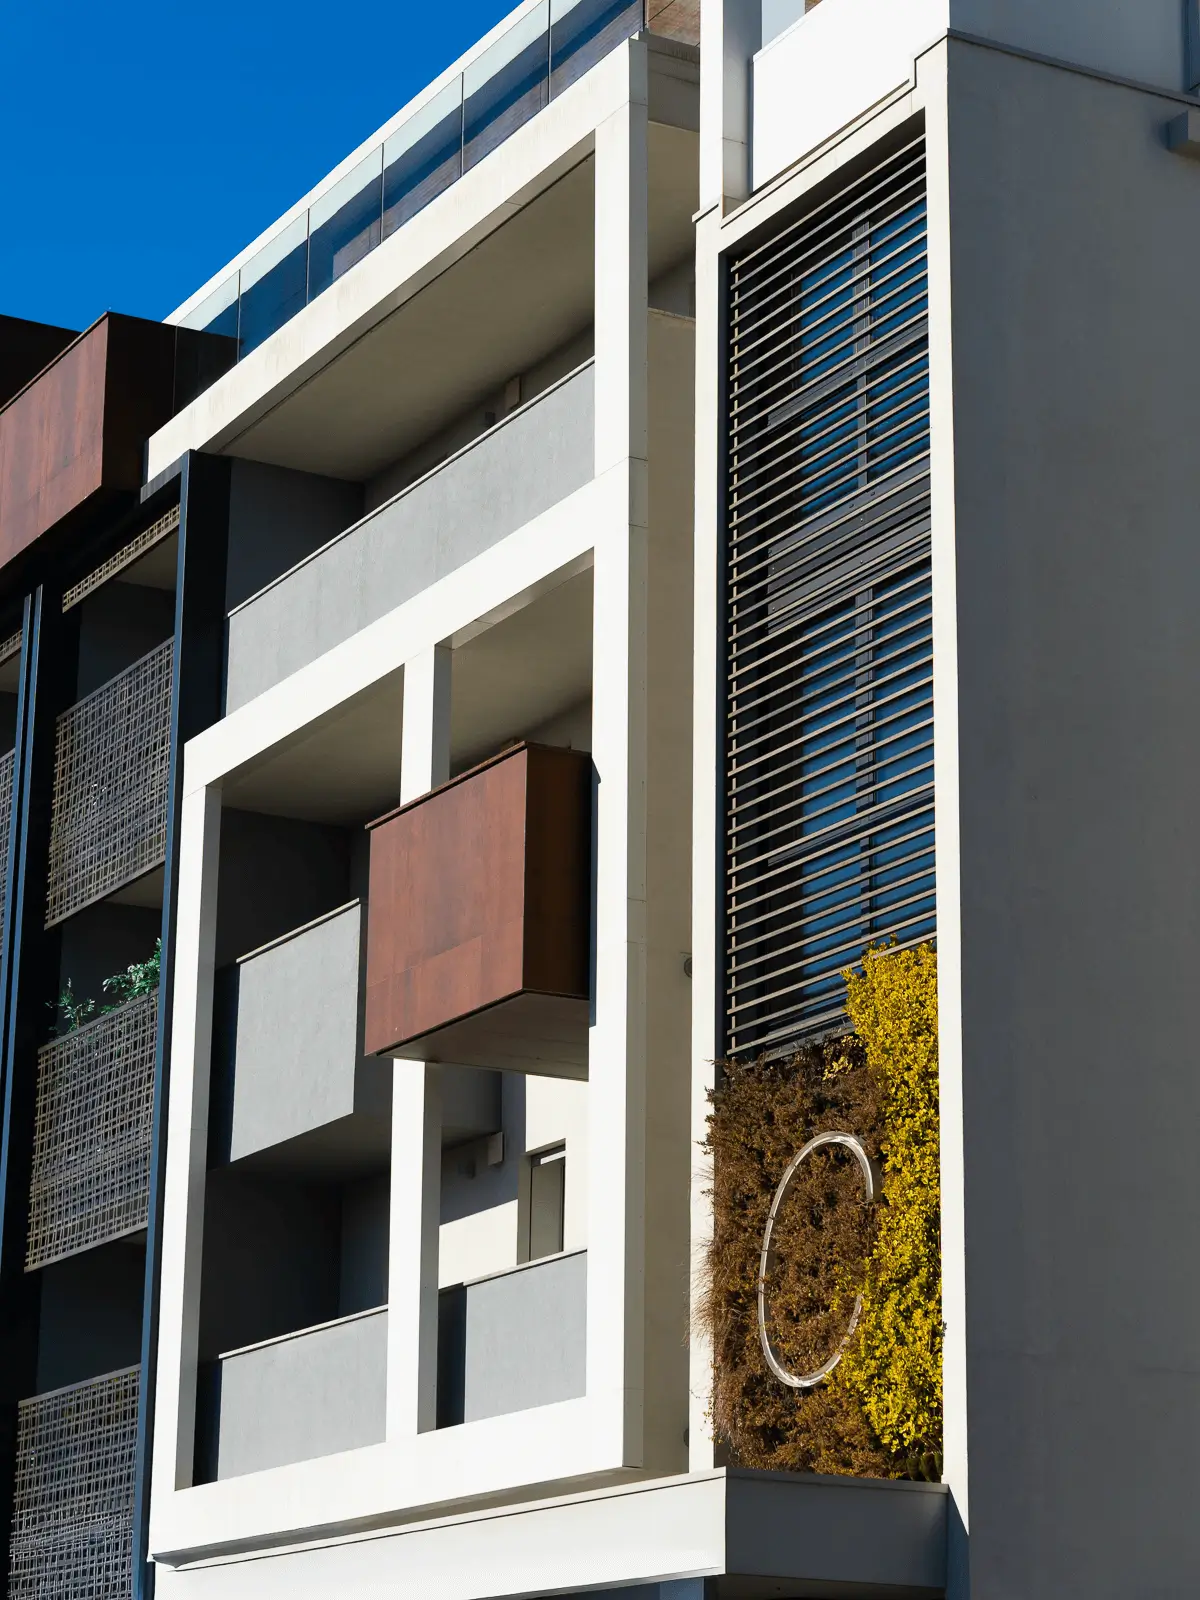
These buildings also demonstrate Agribeton’s expertise in the residential sector, where each project enhances the urban environment whilst providing comfortable and durable housing solutions.
75+
Years of experience
500+
Major works
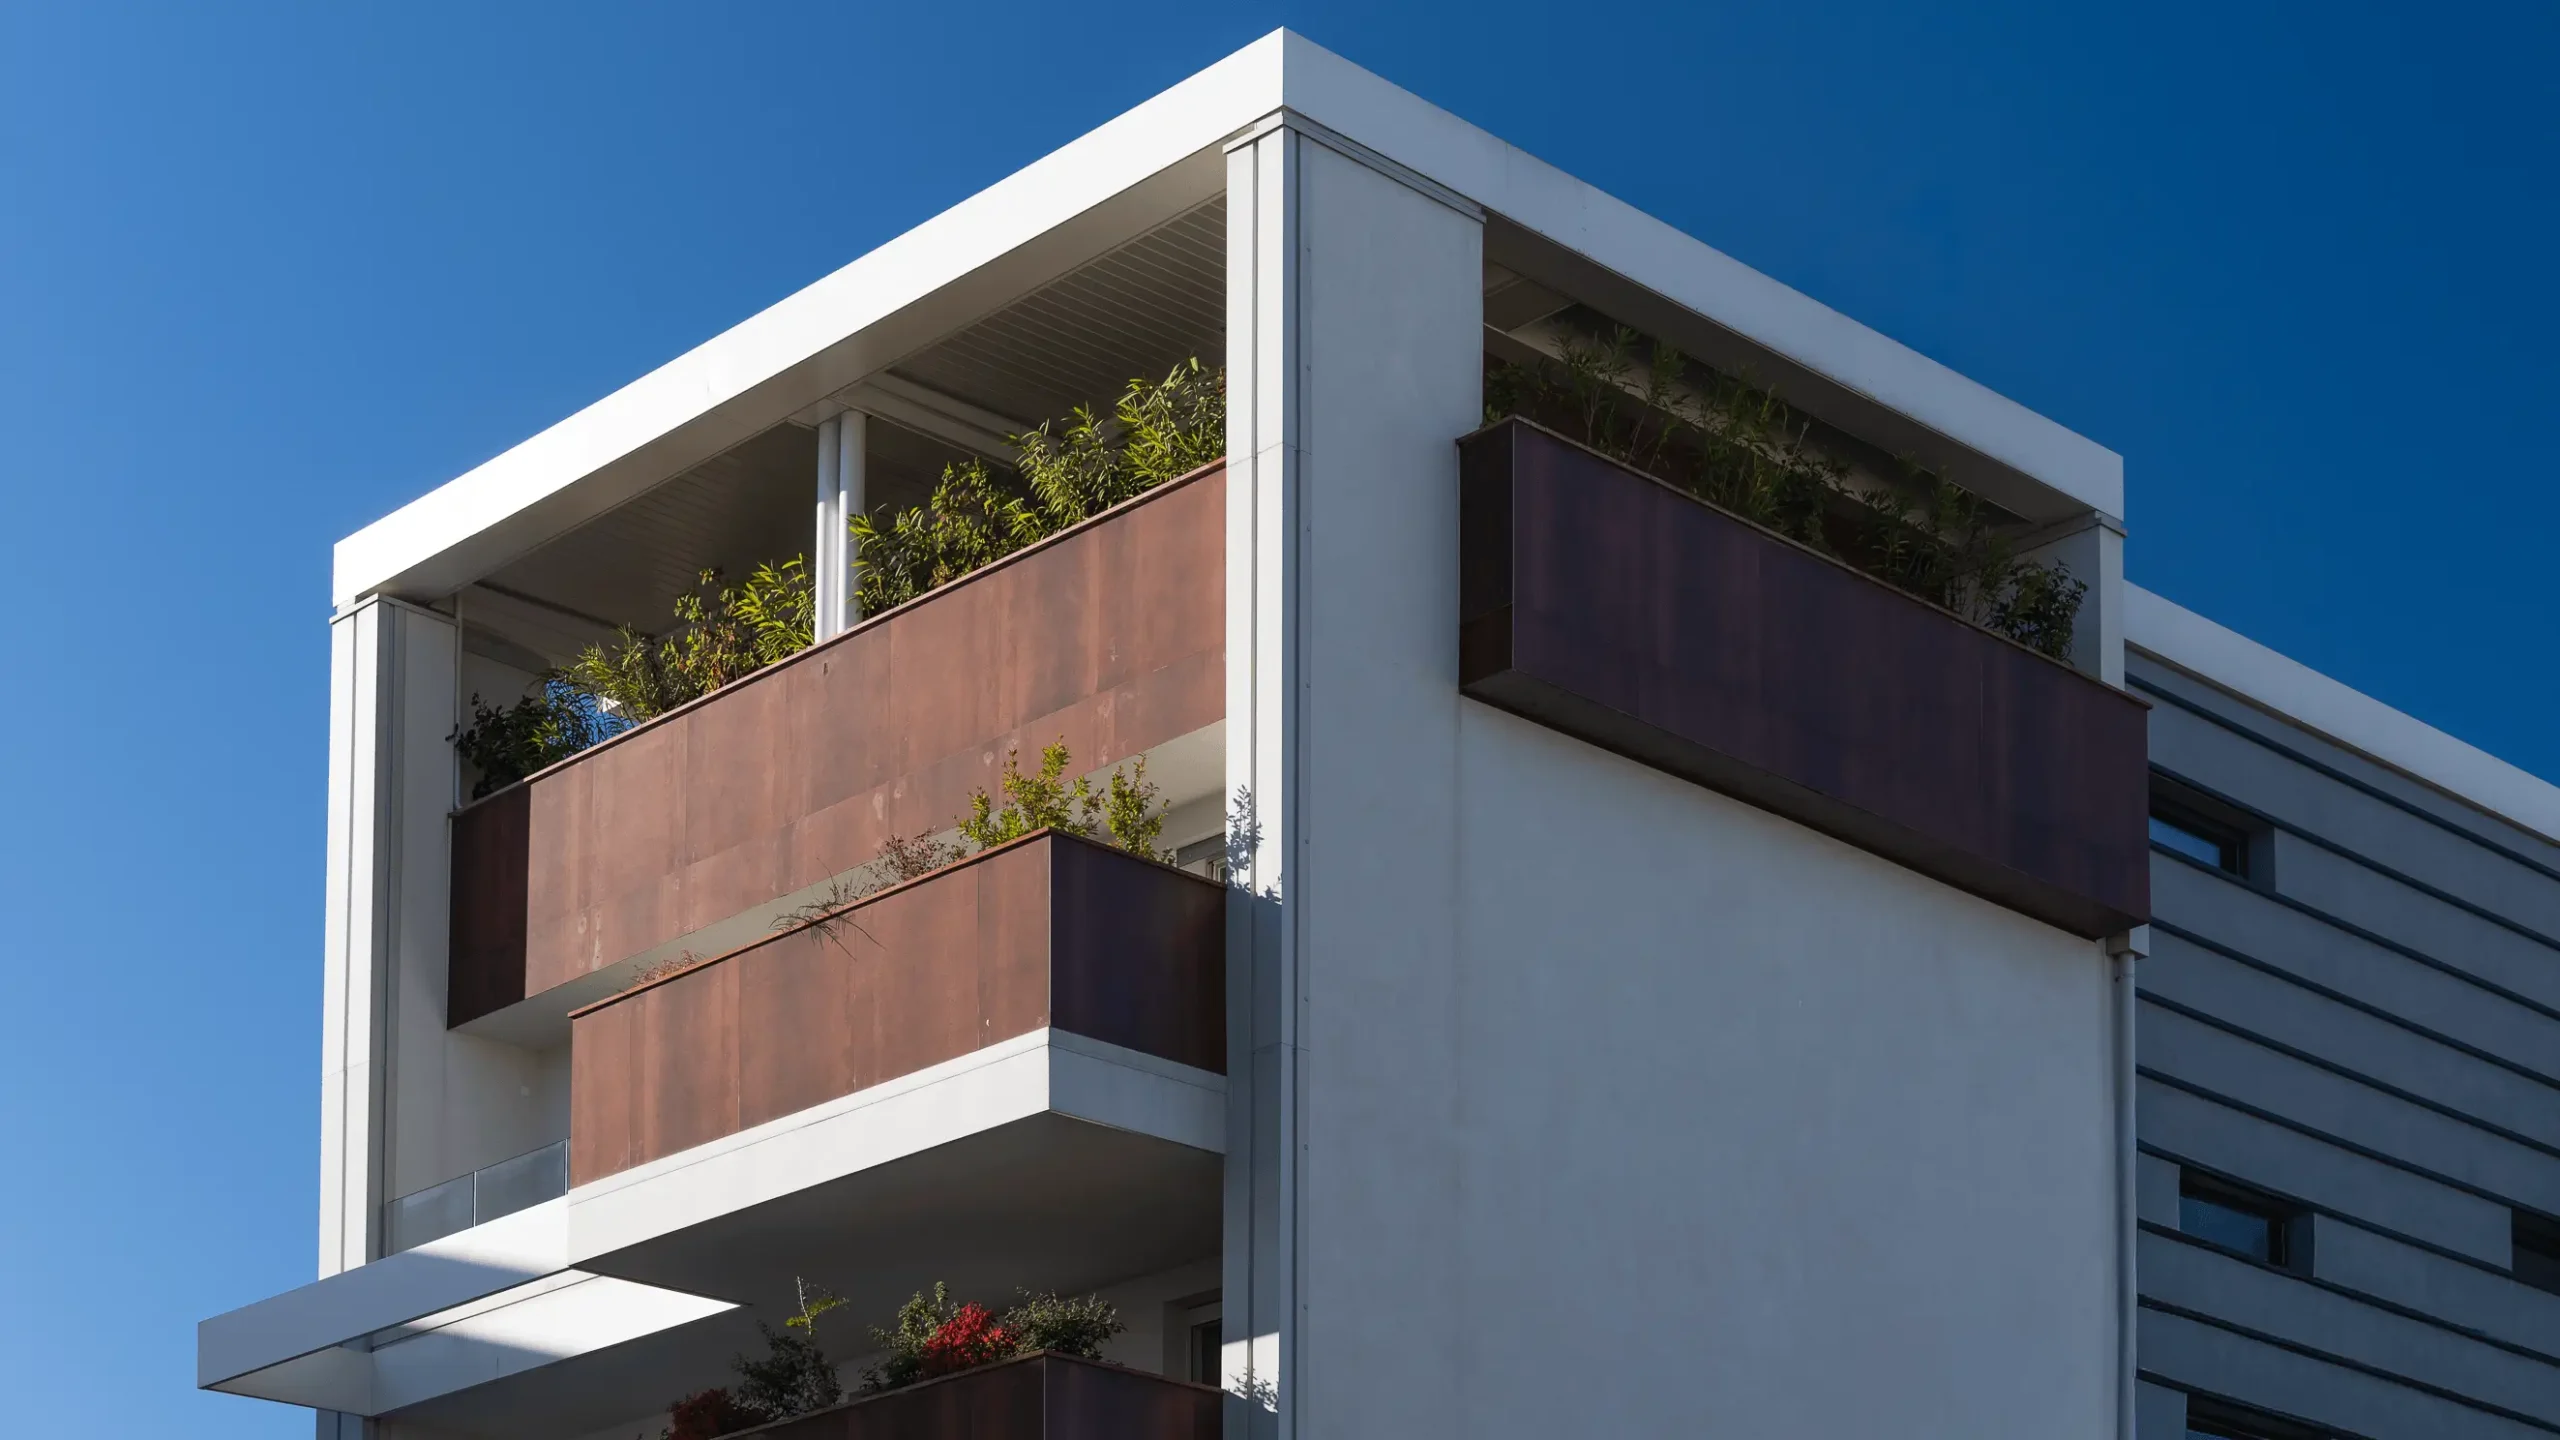
From an urban planning and design perspective, this project requires sensitivity and vision. As a result, the layout of the spaces and the inclusion of a shared green space help to create a balanced, functional environment that prioritises quality of life.
“Everyone should be able to see a tree from their window, to sit on a bench near their home.”
– Cities for People (2017)
Jan Gehl – Architect and urban planner