The project
Client: Skema S.r.l.
Location: Ponte di Piave (TV)
Category: Industrial
Area: 5,000 m²
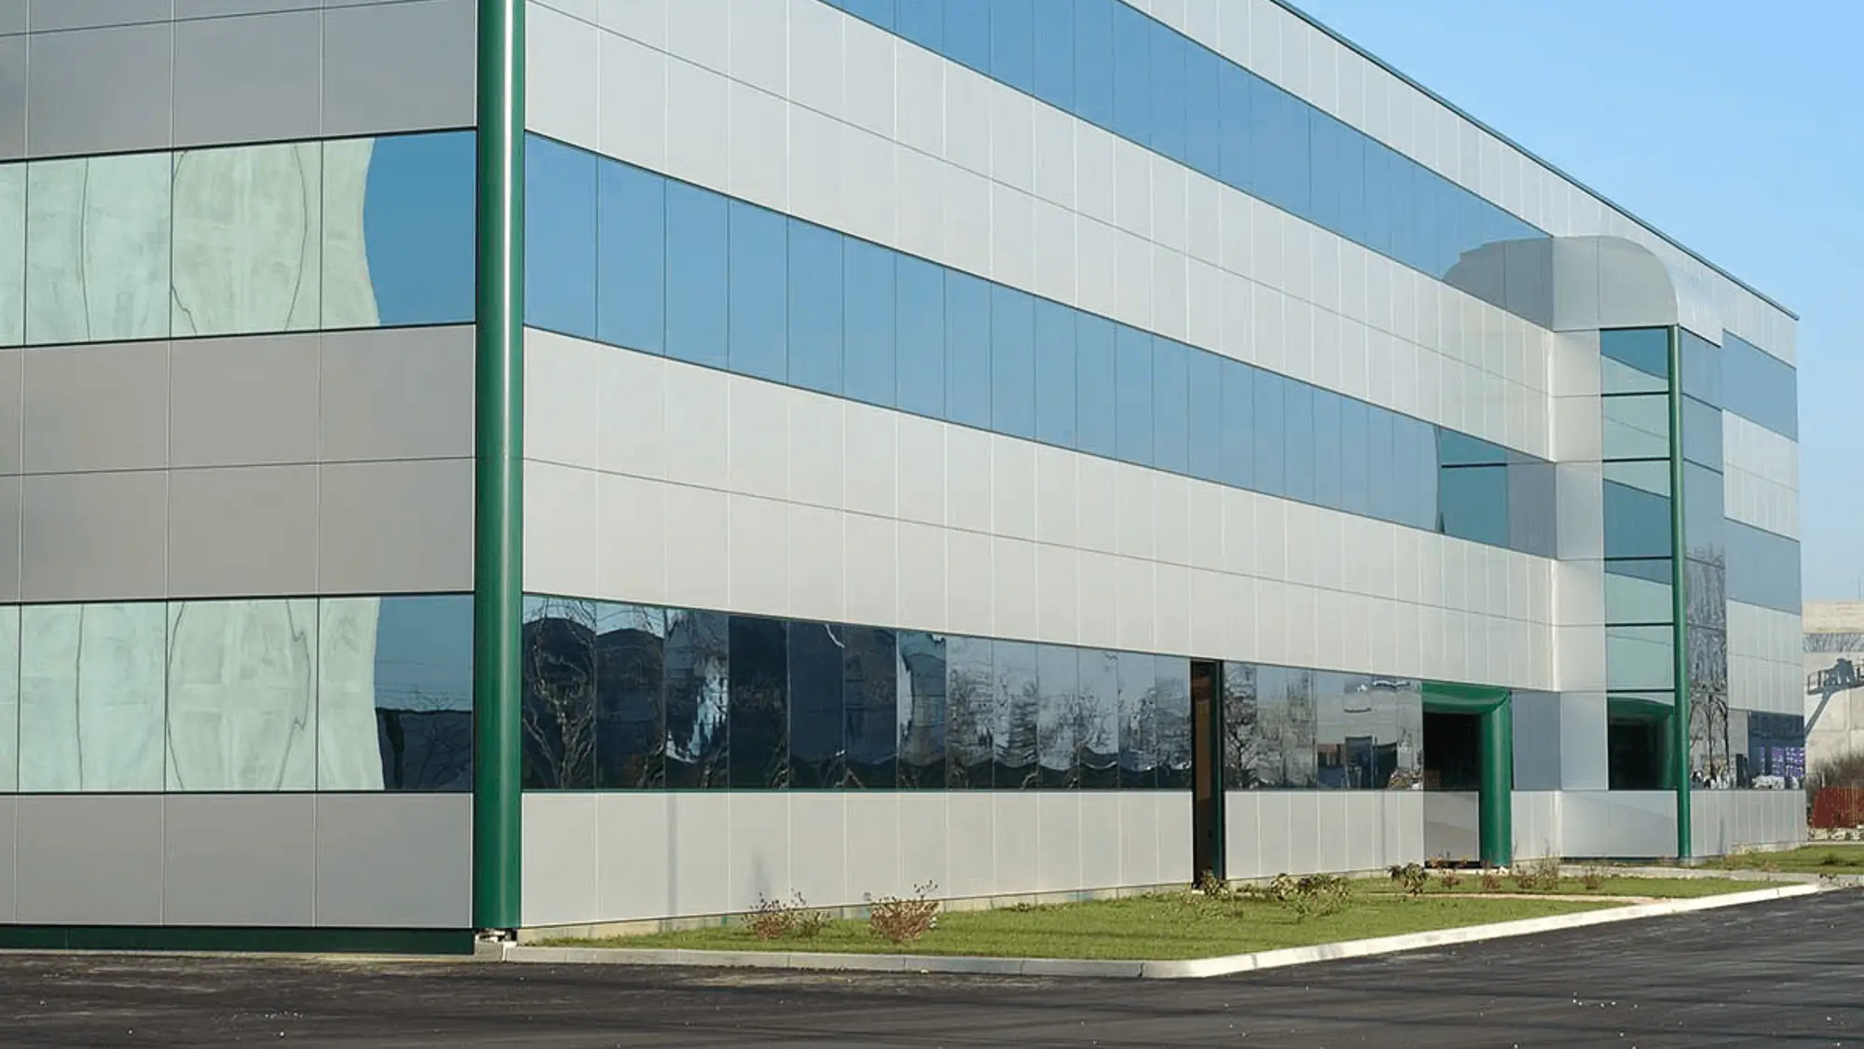
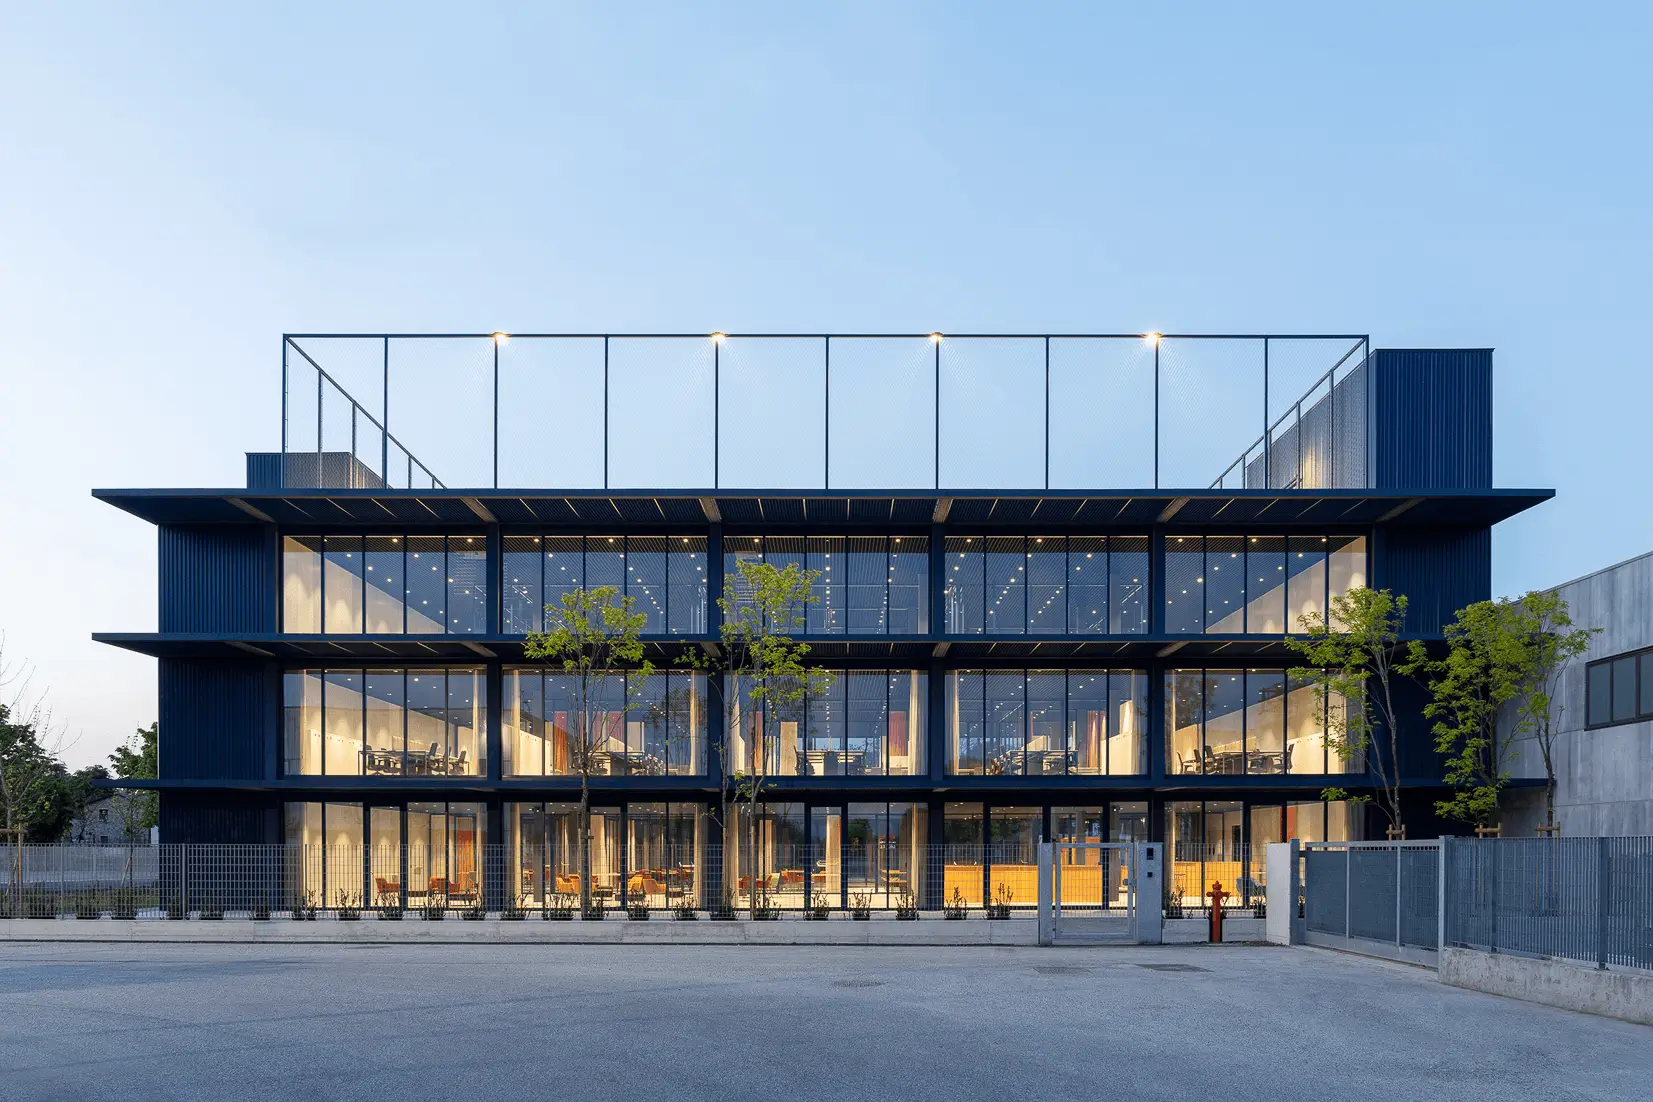
For the new headquarters of Skema, one of the most established companies in the wooden flooring market, the management has chosen to rely on Agribeton’s technology.
The project has been designed as a modern and functional space. The building houses both offices and production areas, integrated into a harmonious and well-organised complex. The attention paid to the layout of the spaces, the natural light in the rooms and the quality of the materials helps to create a striking architectural design that effectively conveys the company’s identity.
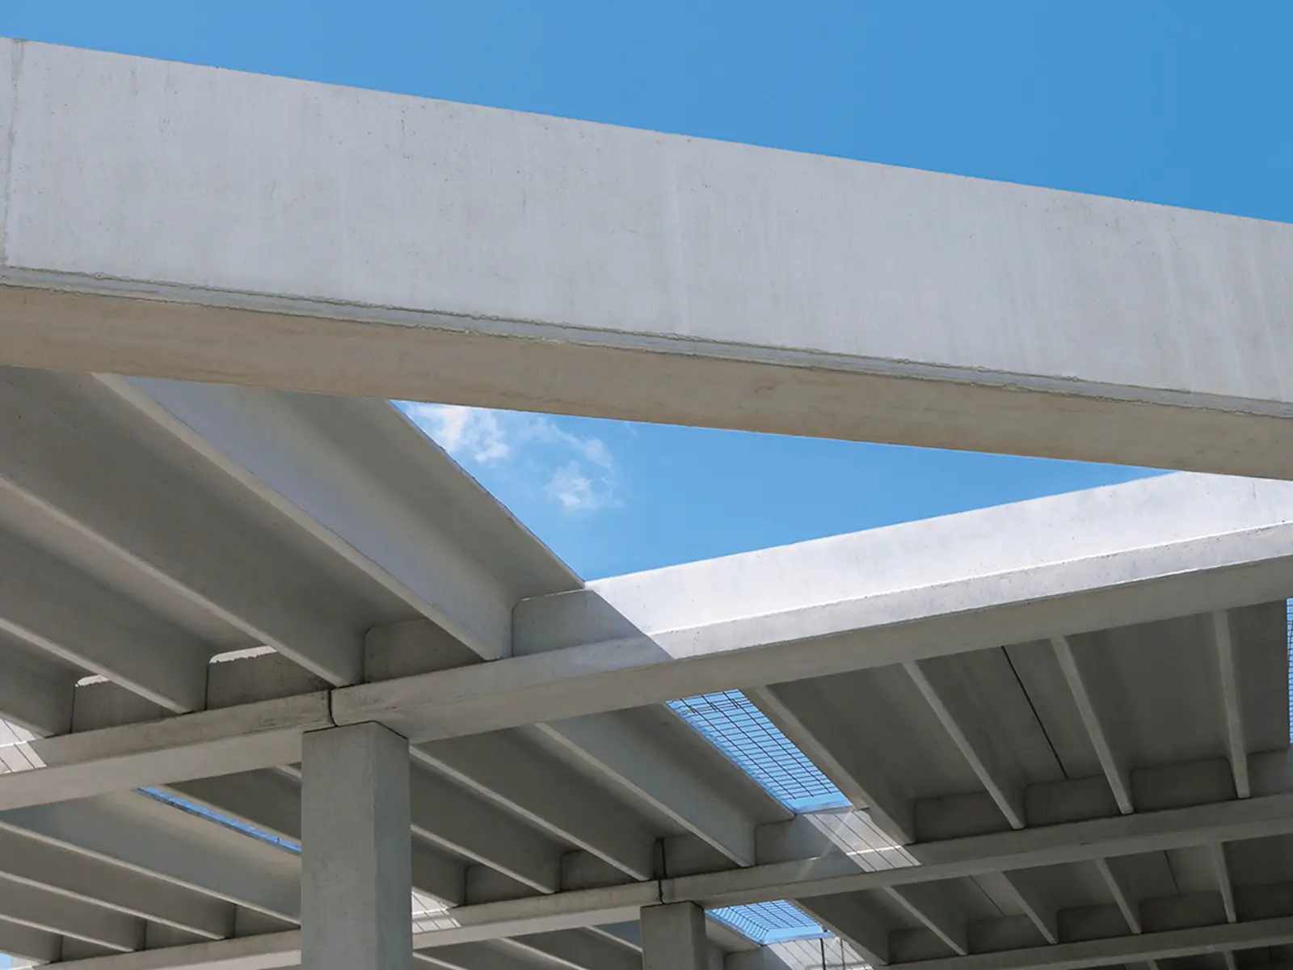
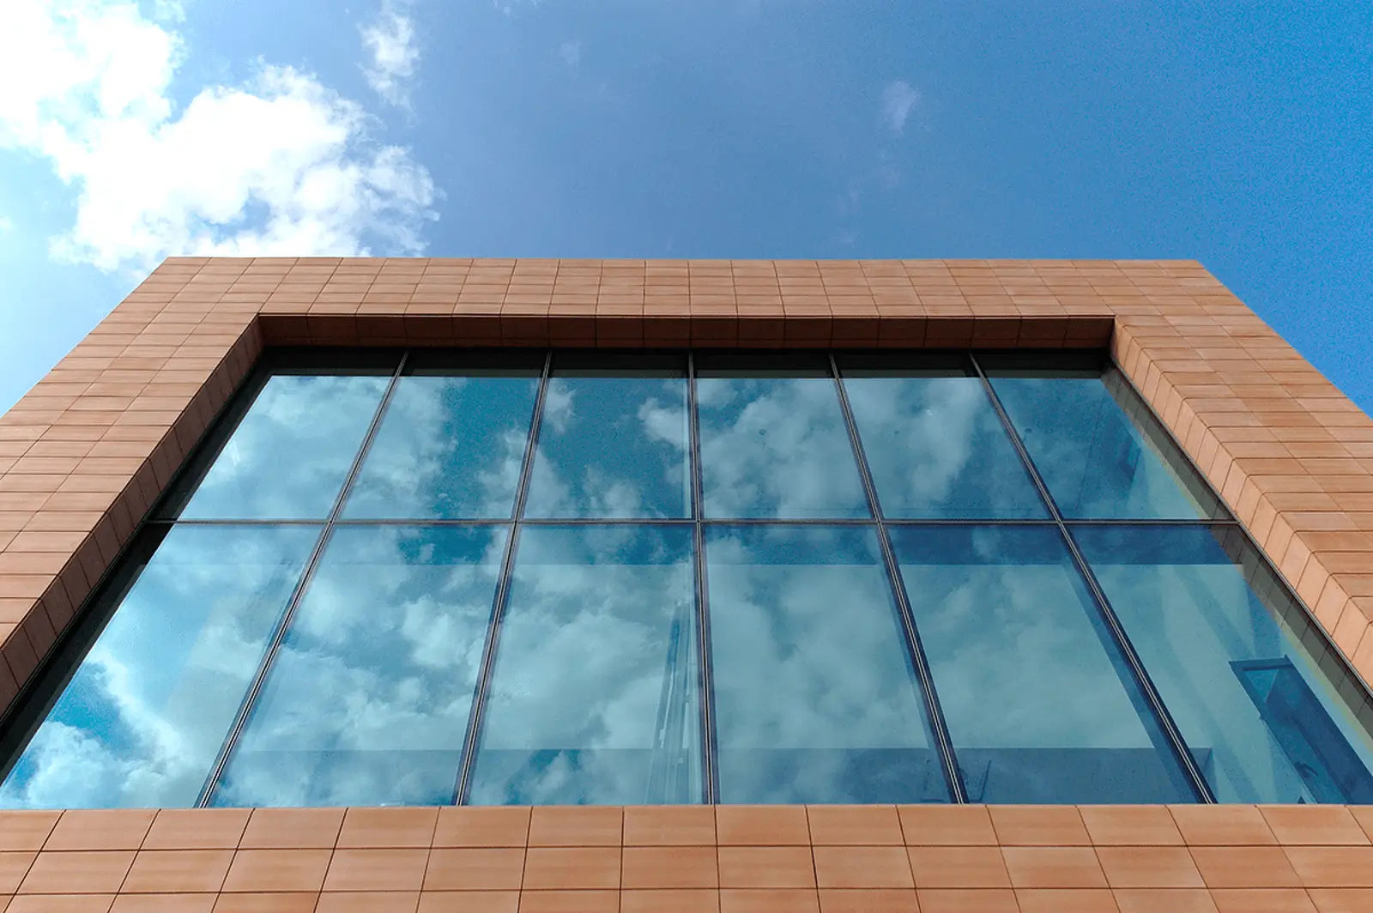
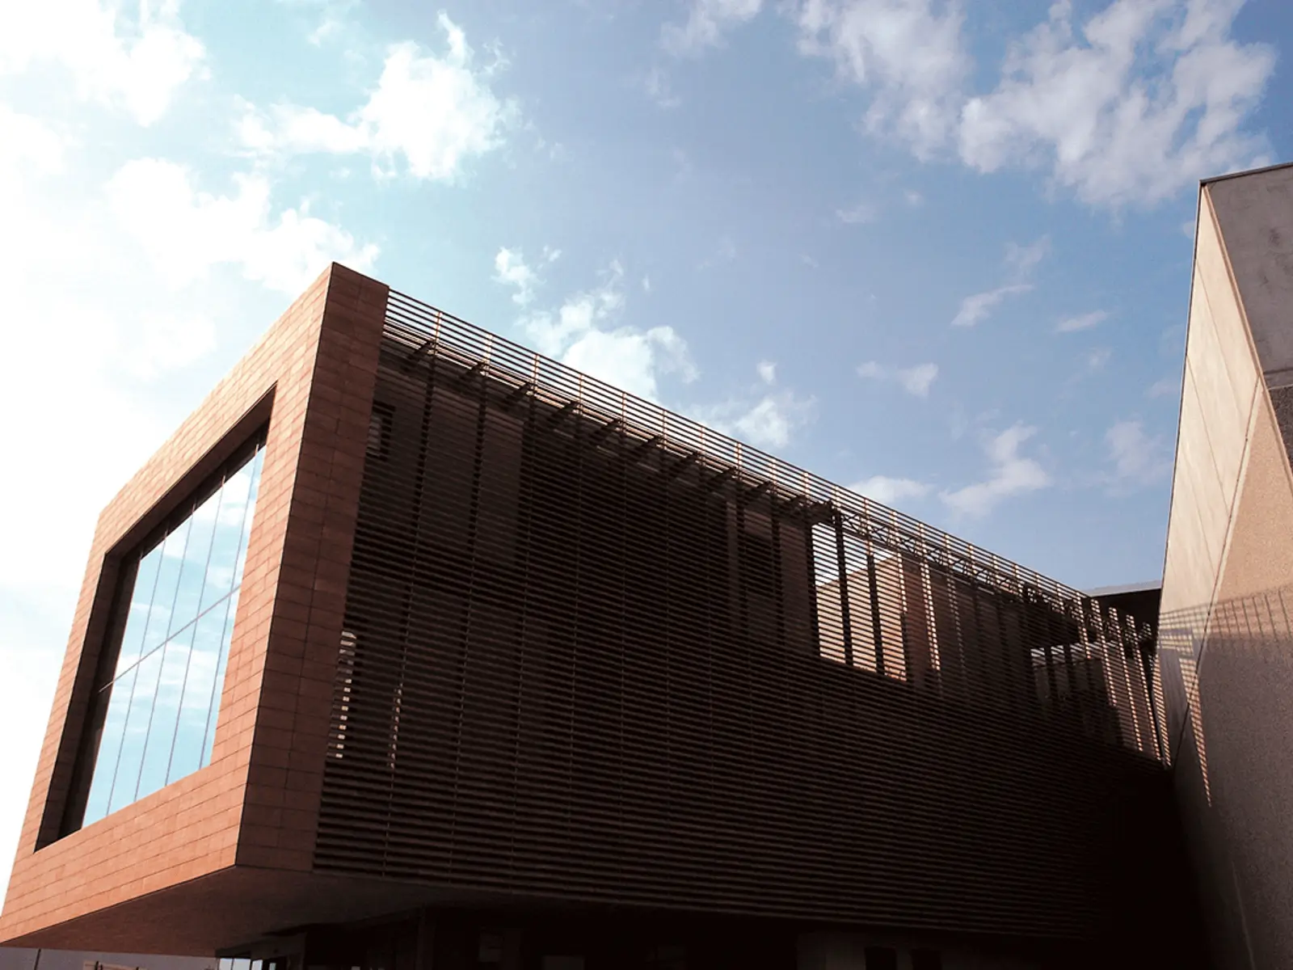
The new headquarters is not just a place of work, but a real calling card: a building that reflects Skema’s values and supports its growth, strengthening its market presence through a consistent, contemporary and recognisable image.
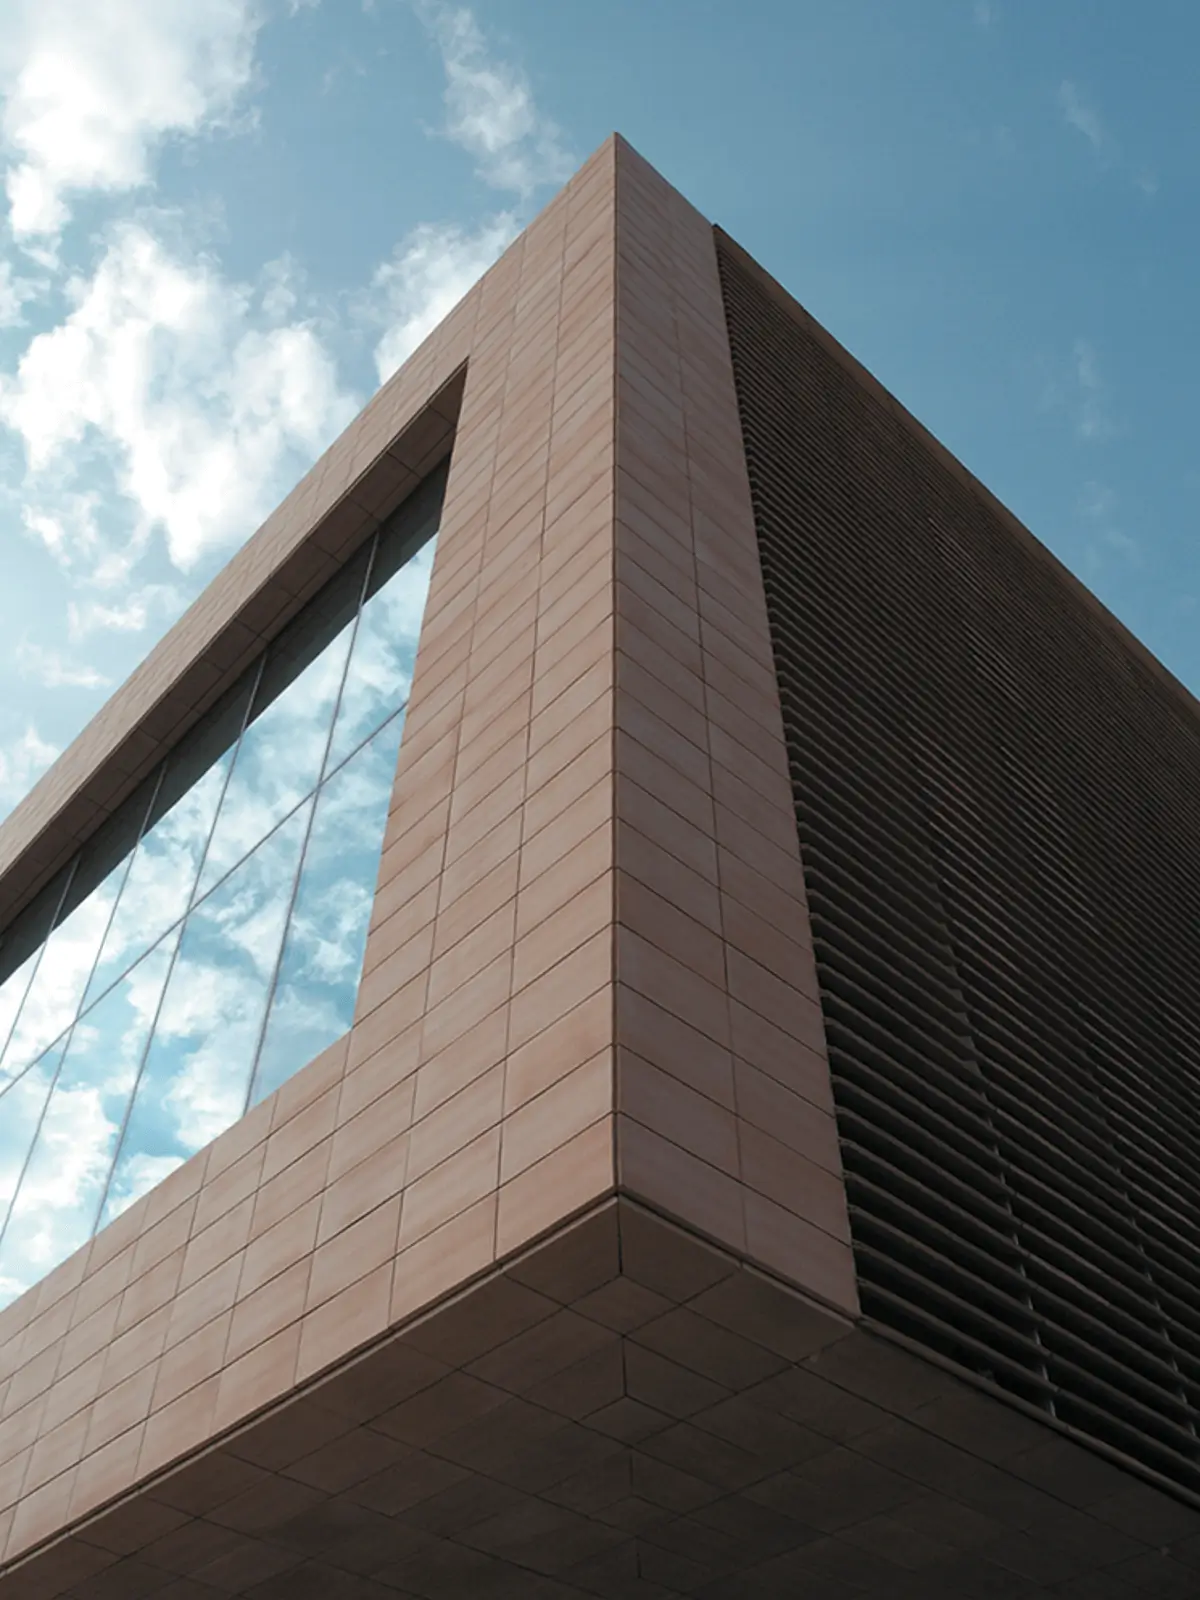
The project successfully combined functional requirements with aesthetic considerations, ensuring a result that was consistent with the design concept.
75+
Years of experience
500+
Major works
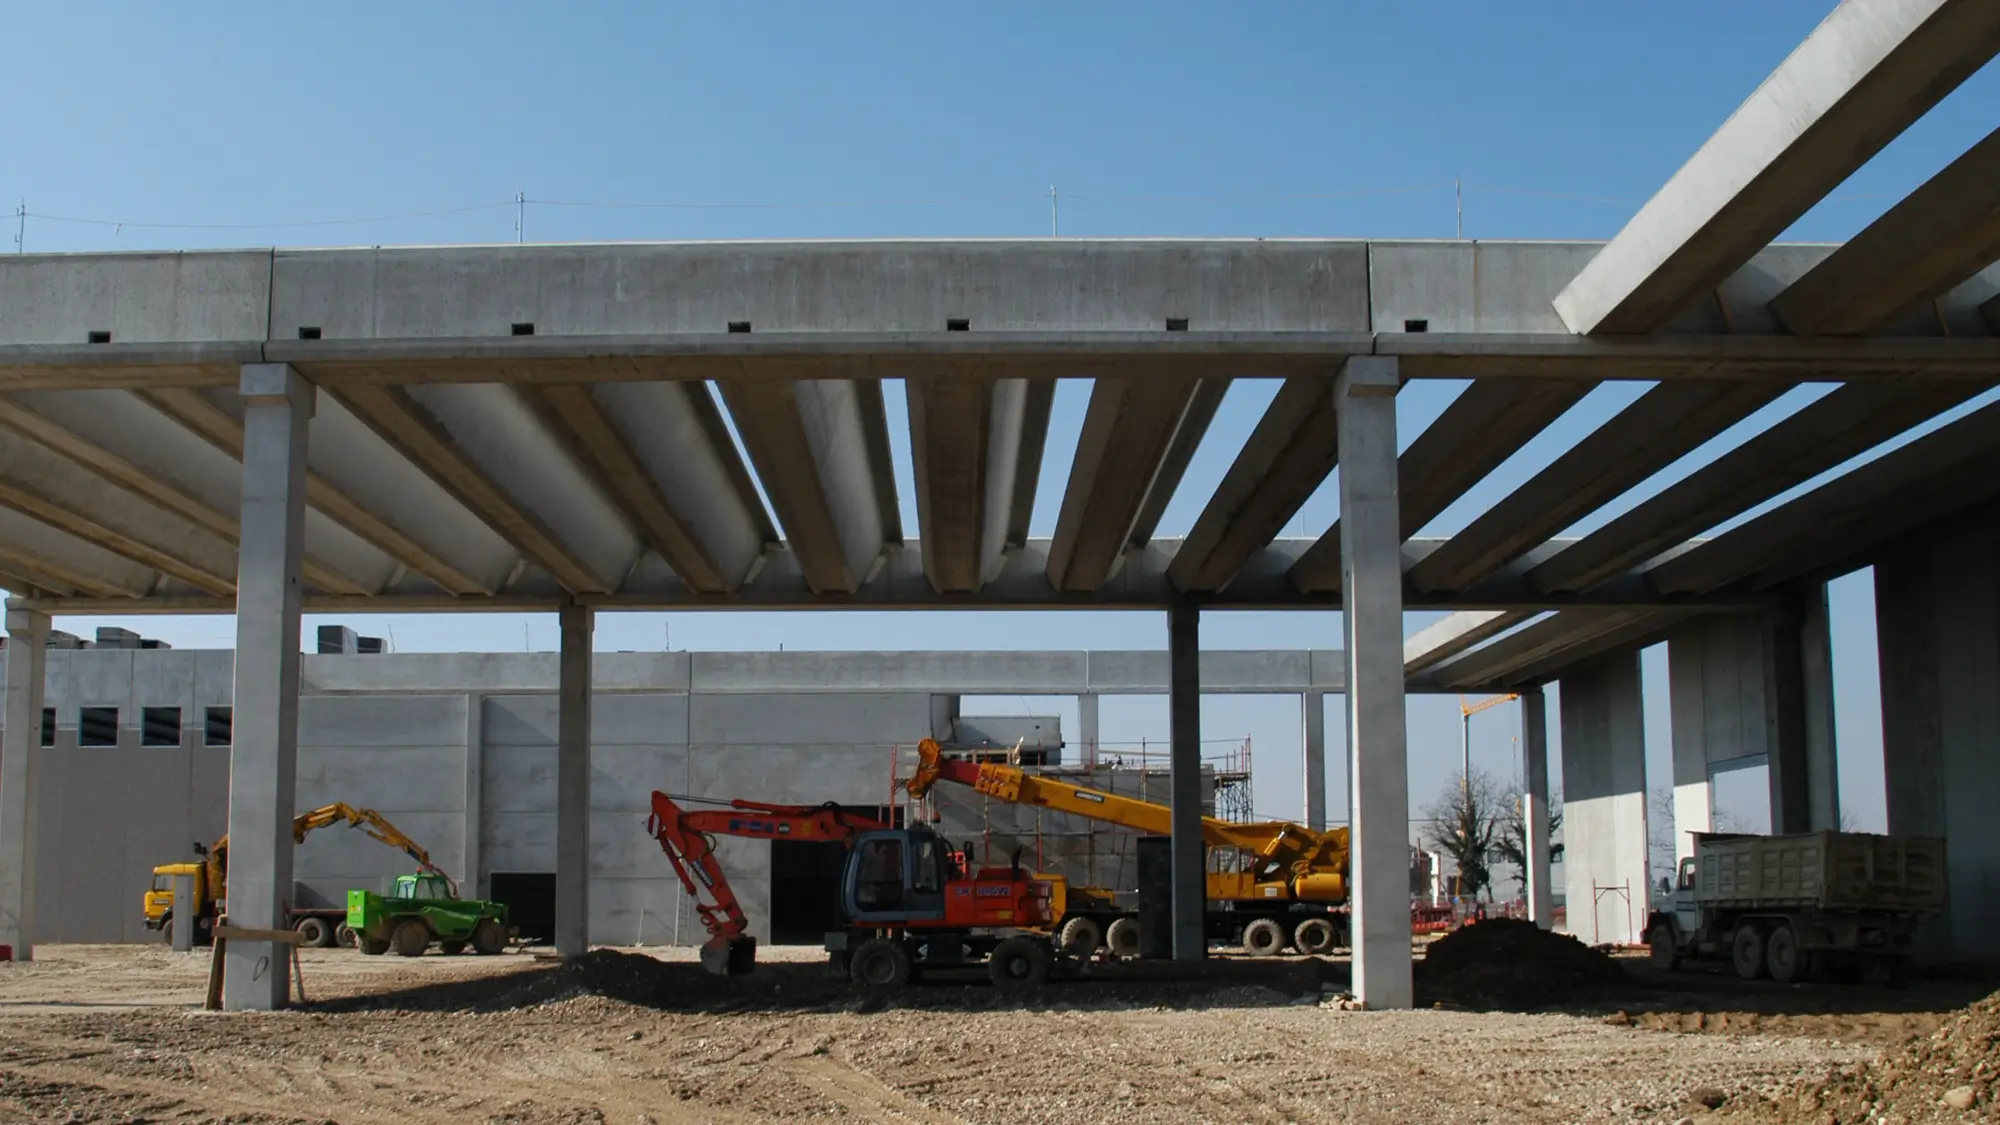
The building reflects Agribeton’s expertise and vision, which are put at the service of the client, highlighting the integration between operational spaces and areas dedicated to day-to-day work. Flexibility and efficiency help to create a dynamic environment.
“Architecture, as an art form, must nourish people’s souls and their dreams through enchantment: imagination, magic, fantasy and poetry.”
– Amate l’architettura (1957)
Gio Ponti – Architect and designer