The project
Client: Itafin S.r.l.
Location: Vascon di Carbonera (TV)
Category: Industrial
Architect: Carlana Mezzalira Pentimalli
Photography: Marco Cappelletti
Area: 3,000 m²
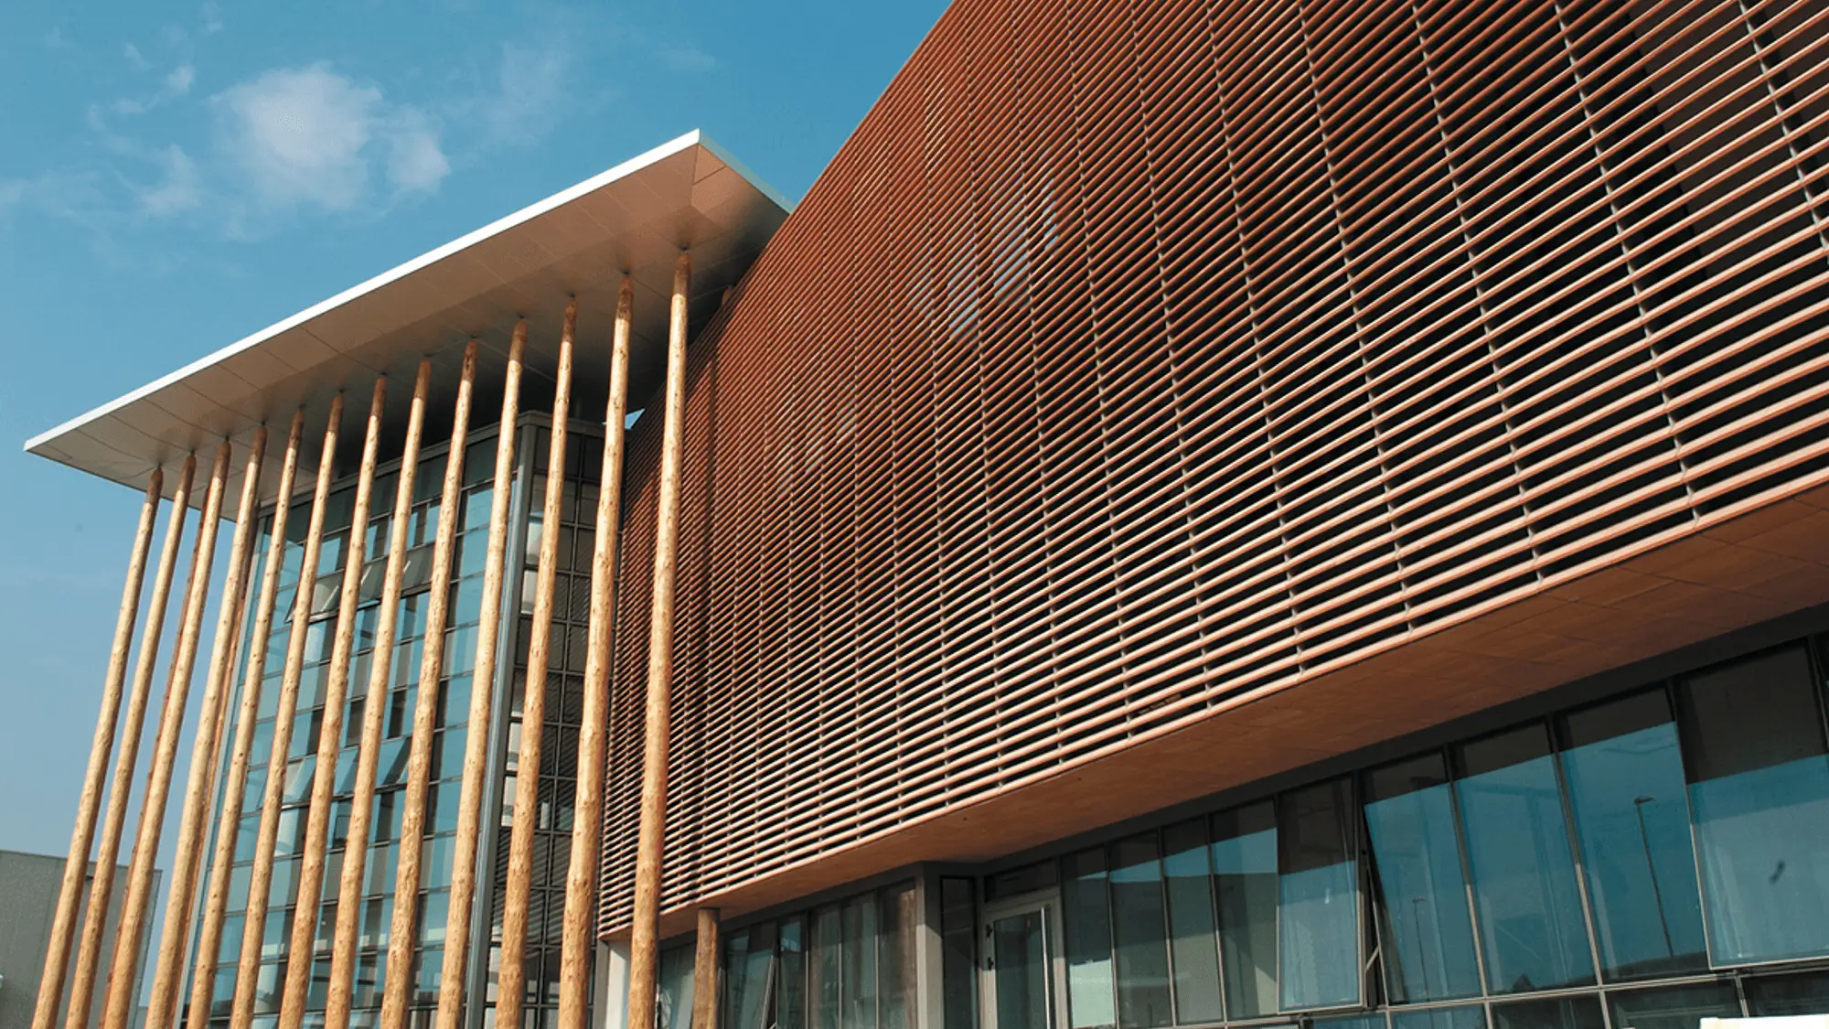
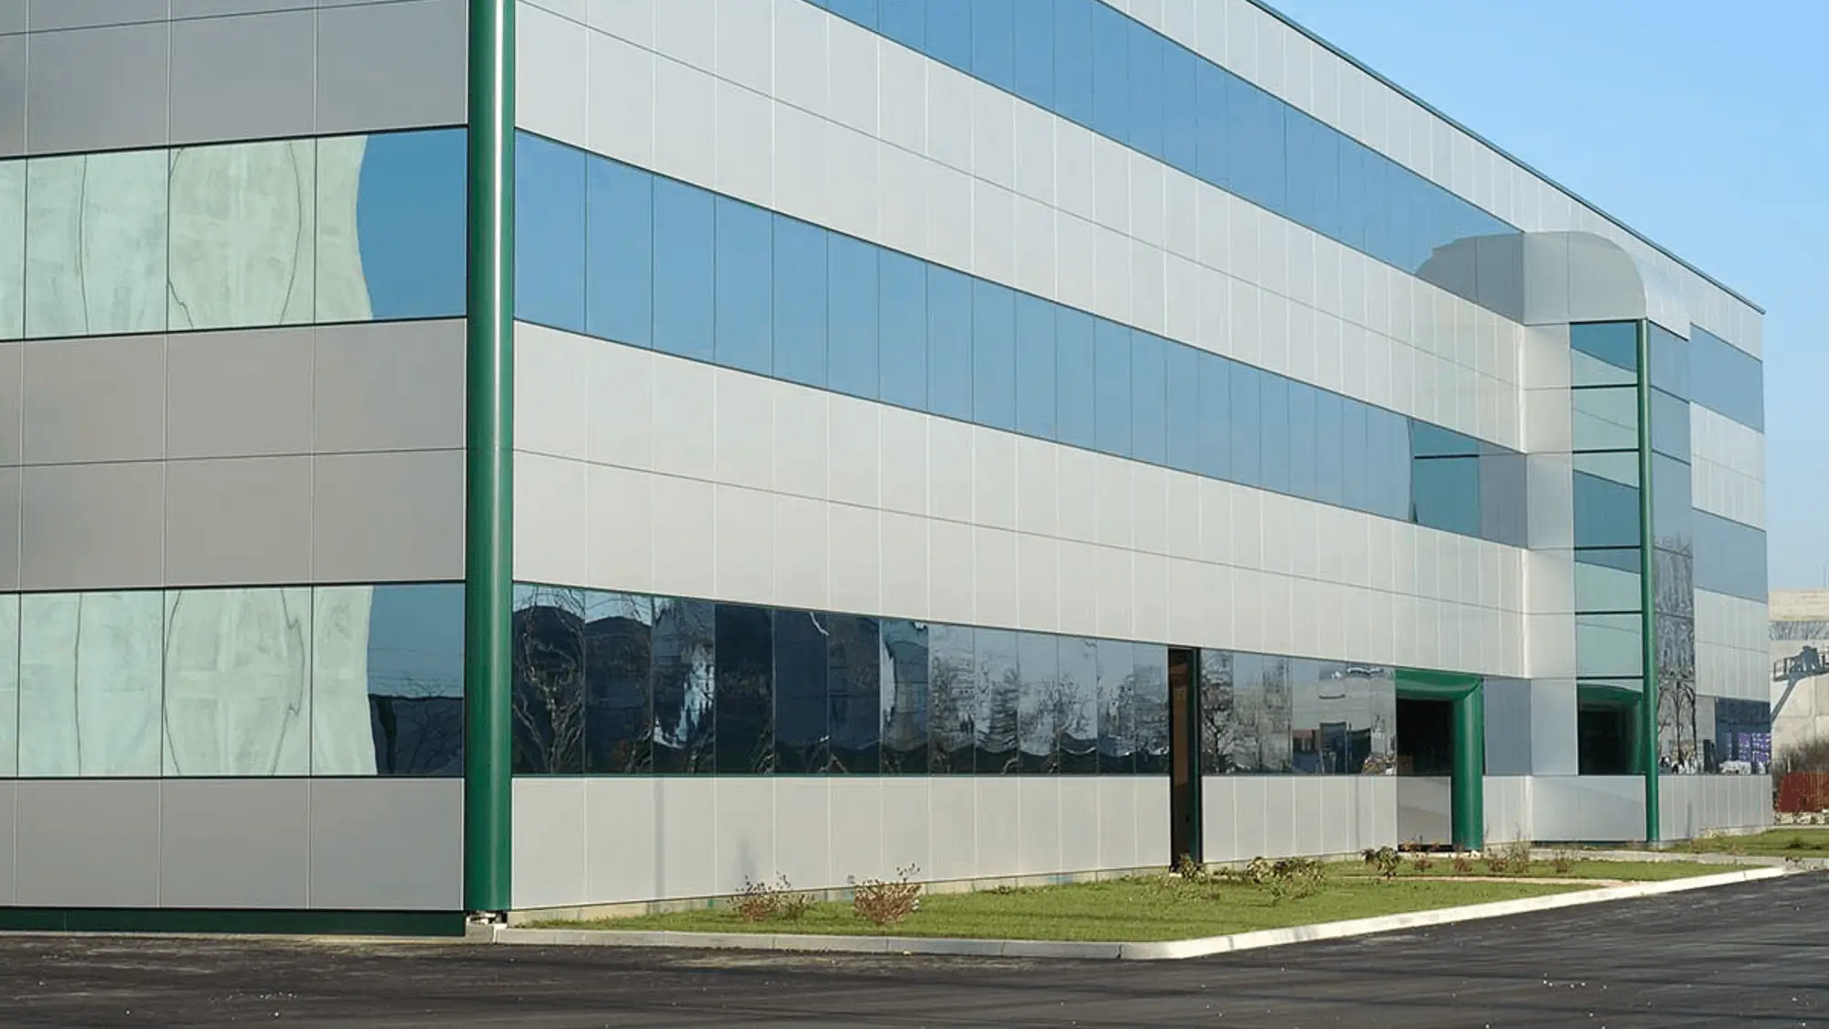
Itafin’s new headquarters, designed by the architectural firm Carlana Mezzalira Pentimalli and built by Agribeton, is not merely a company headquarters, but a place where spaces for socialising and co-working take centre stage.
Agribeton has put into practice the modern need to transform the workplace into a space for personal development and recreation, seeking a balance between professional and private life.
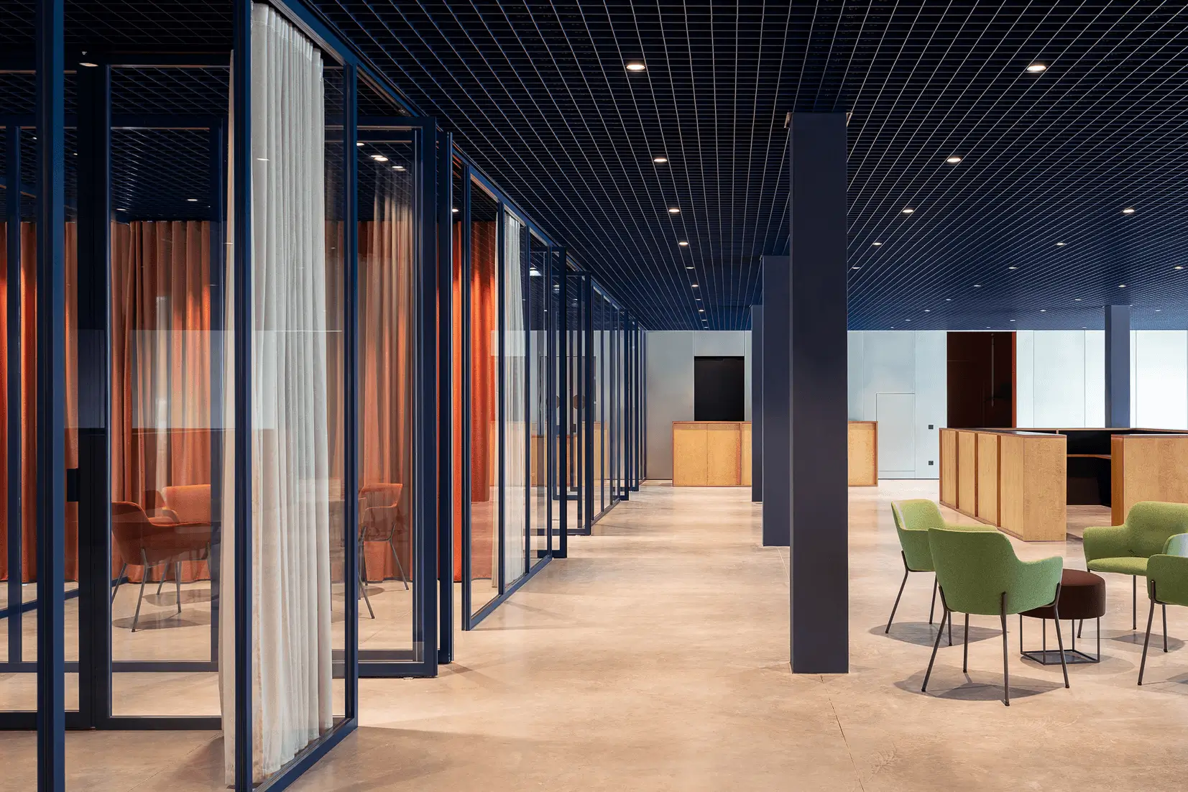
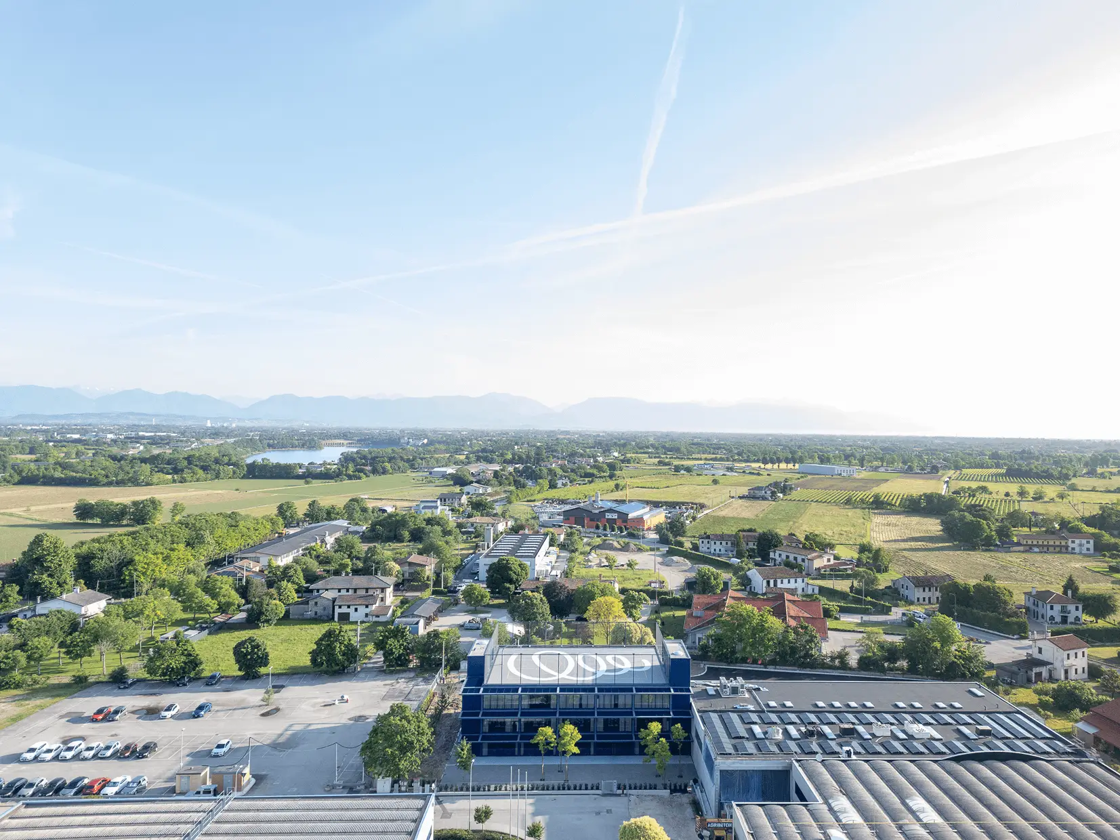
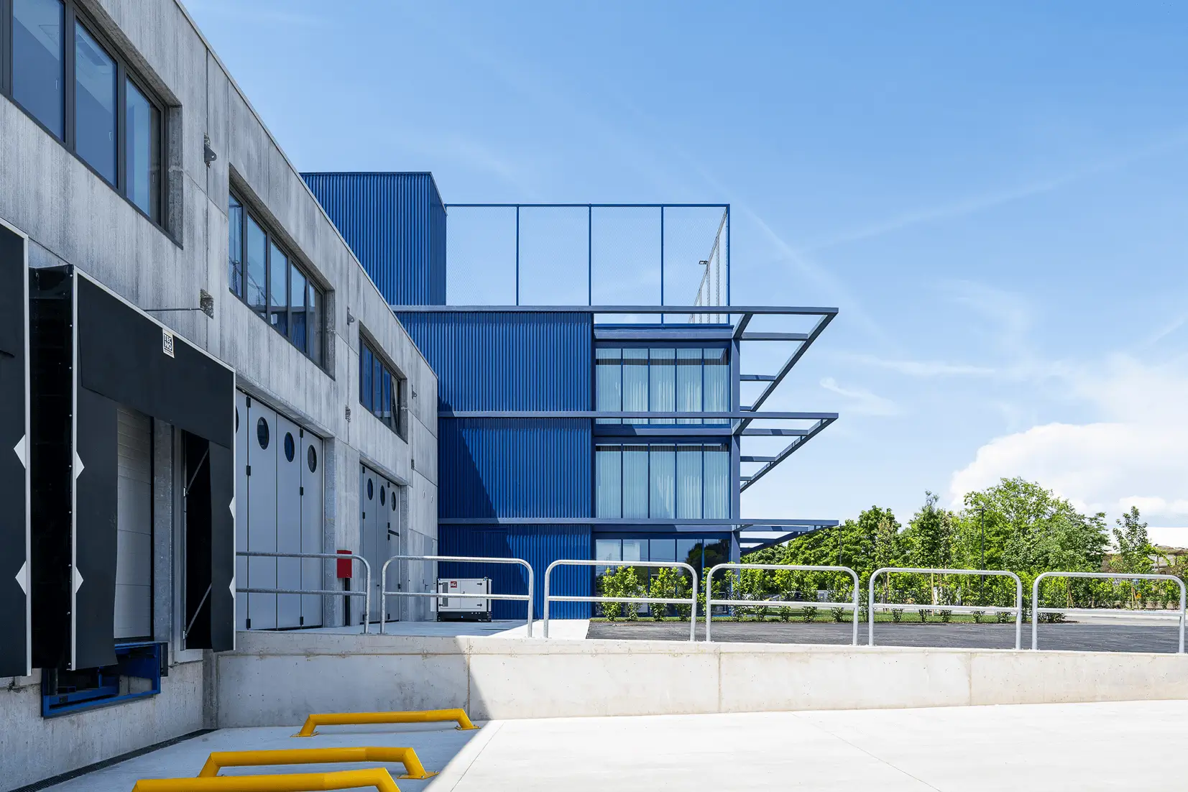
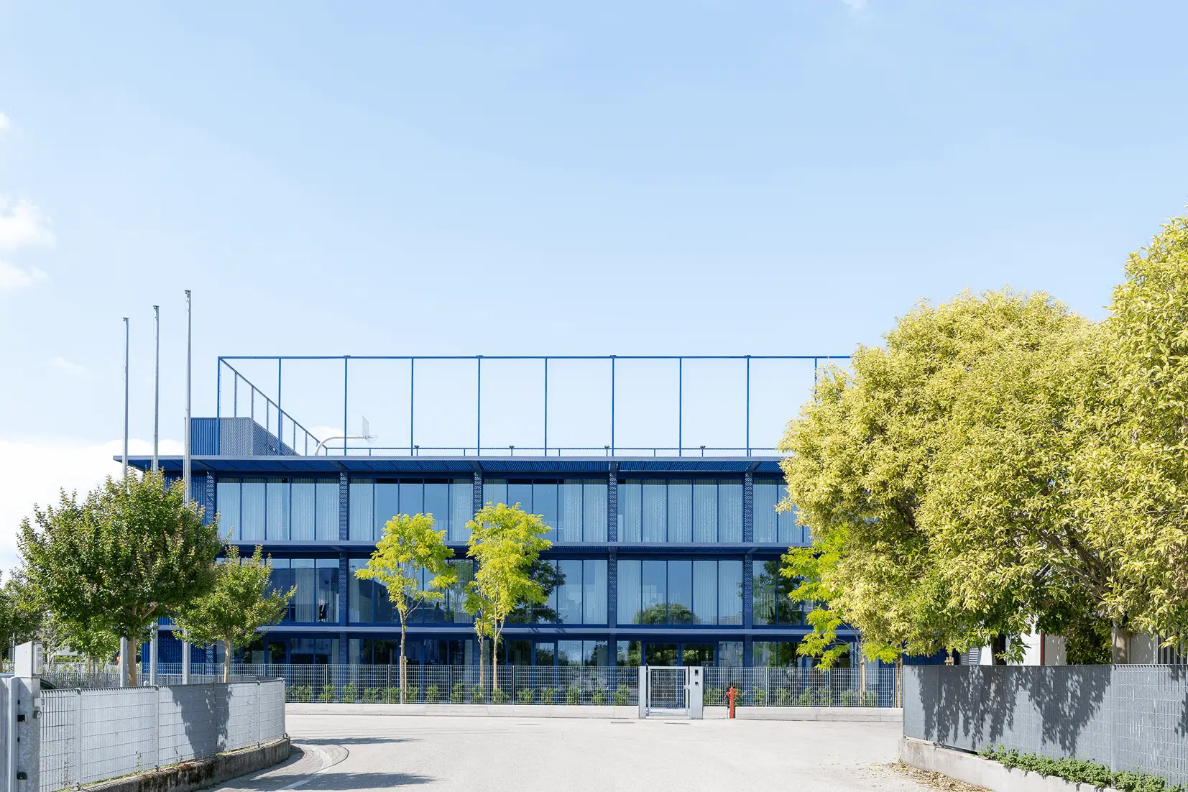
In this project, Agribeton’s decades of experience in constructing concrete buildings blends perfectly with the need for transparent architecture, characterised by clean, minimalist lines.
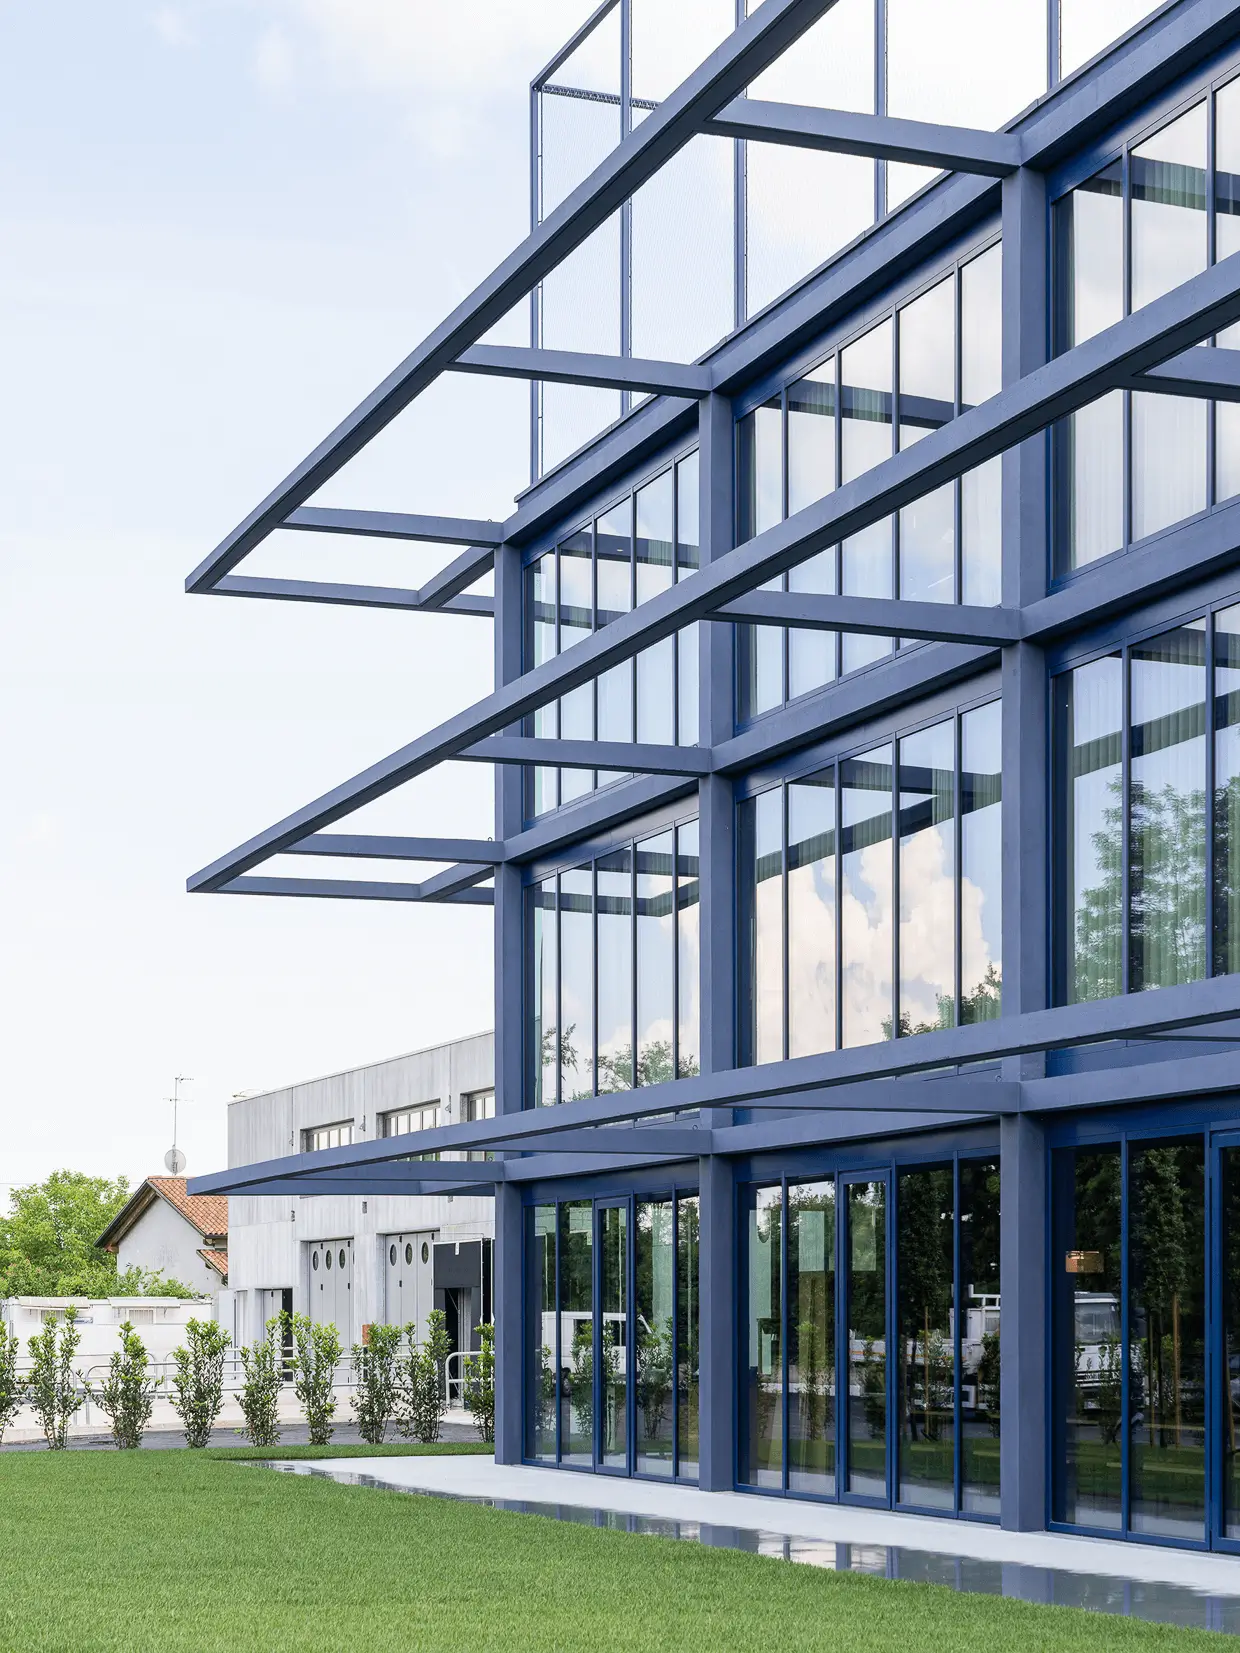
The focus on the architectural aspect has led to design solutions that emphasise the transparency of the spaces and the clean lines. Agribeton has sensitively interpreted the architects’ concept, ensuring consistency between the design vision and the quality of the execution.
75+
Years of experience
500+
Major works
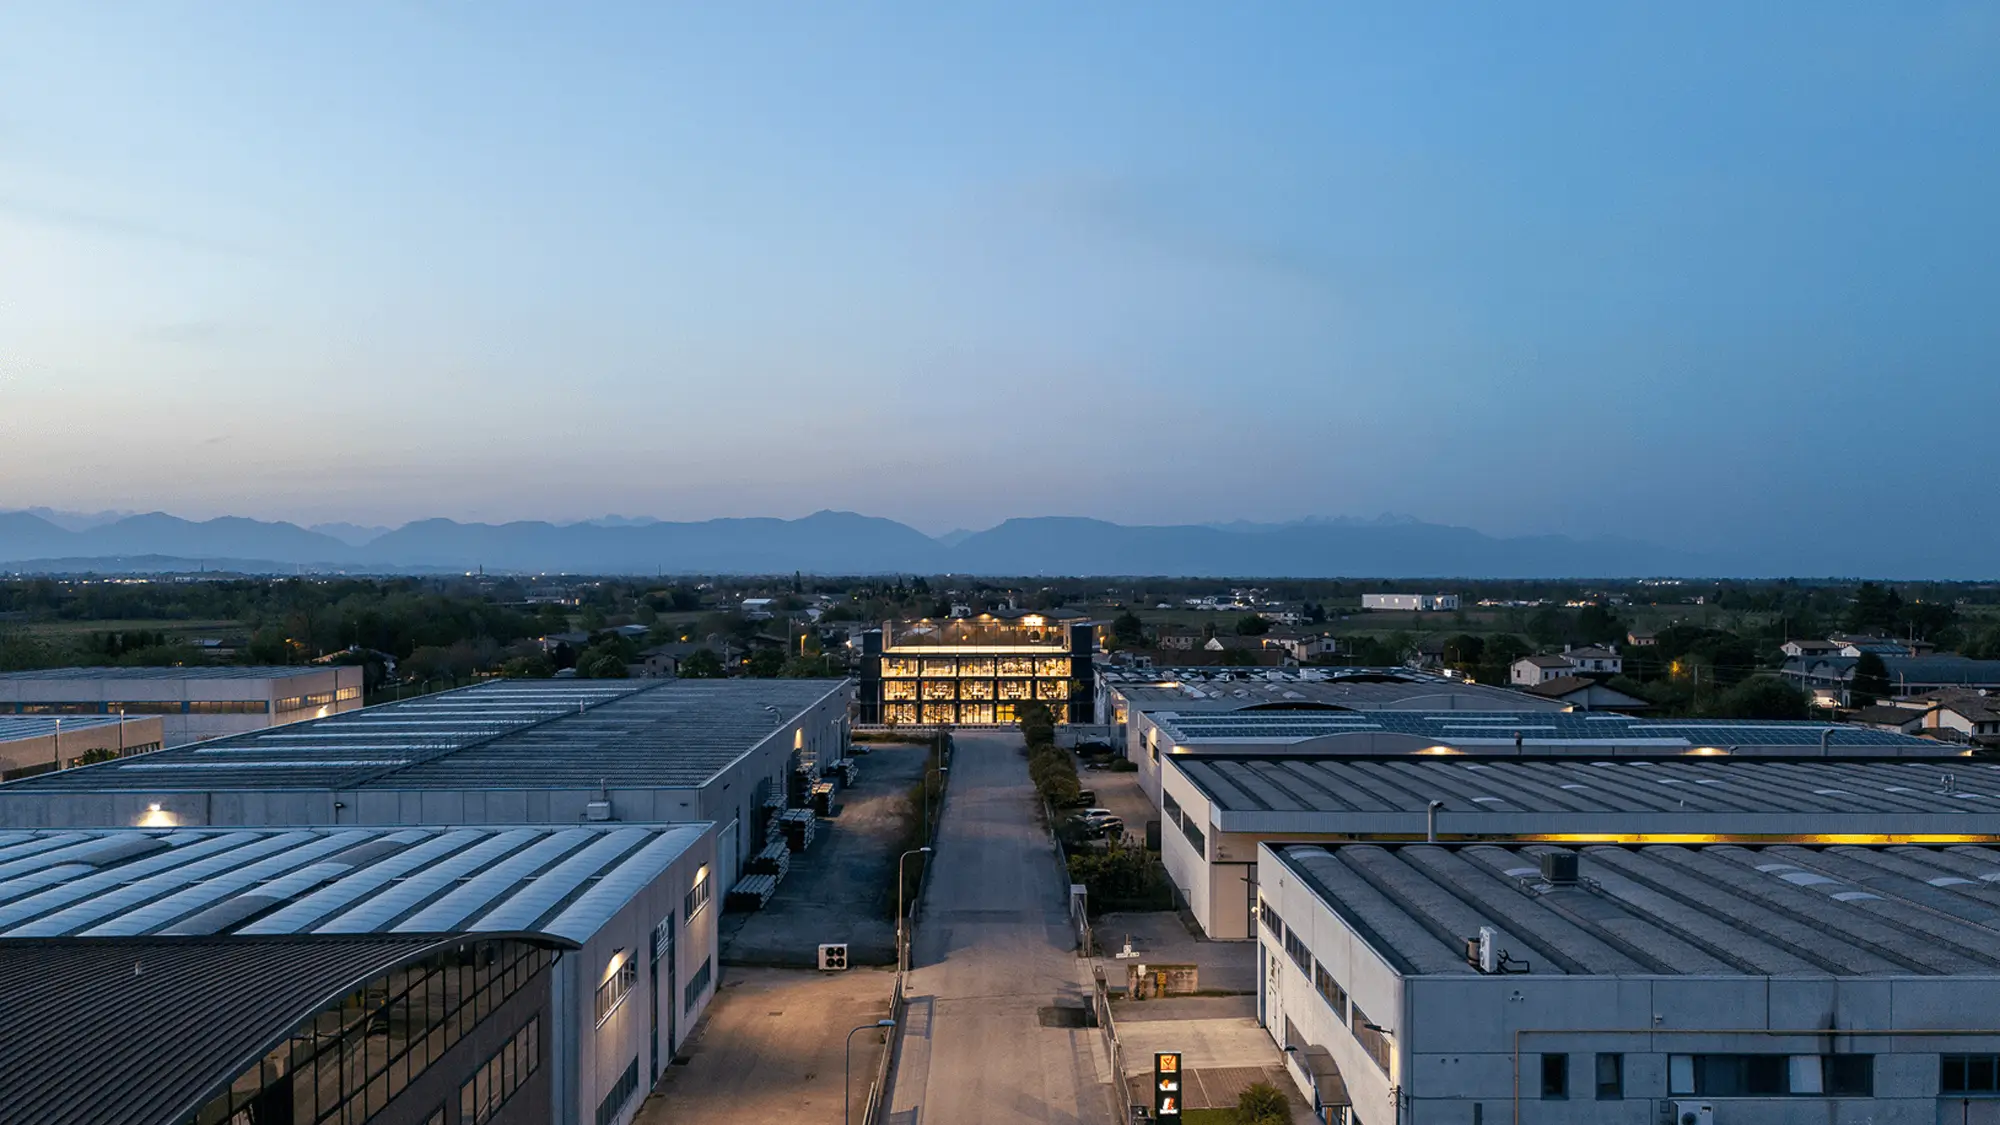
The building has been designed with its future users at the heart of the concept, with spaces designed to promote wellbeing, collaboration and flexibility of use. The bright and welcoming spaces help to strike a balance between functionality and the everyday experience, thereby enhancing the quality of work.
“We see every building as a generous structure, capable of providing spaces for people to come together and fostering communal moments, thereby revealing its community-oriented purpose.”
– Archiportale (2025)
Michel Carlana, Luca Mezzalira e Curzio Pentimalli – Architects