
The project
Client: Residenziale Immobiliare 2004 S.p.A.
Location: Rome
Category: Infrastructure
Designer: Studio Speri Soc. Ingegneria S.r.l.
Area: 8,000 m²
The construction of an underground multi-storey car park in Rome, on the site of the historic building that formerly housed the State Printing Works and Mint in Piazza Verdi, represented a major challenge that Agribeton has successfully completed.
The car park was created by excavating within the building’s courtyard using the top-down method, an advanced technique that involves constructing the infrastructure starting from ground level, proceeding progressively downwards and building intermediate floors that act as structural support.
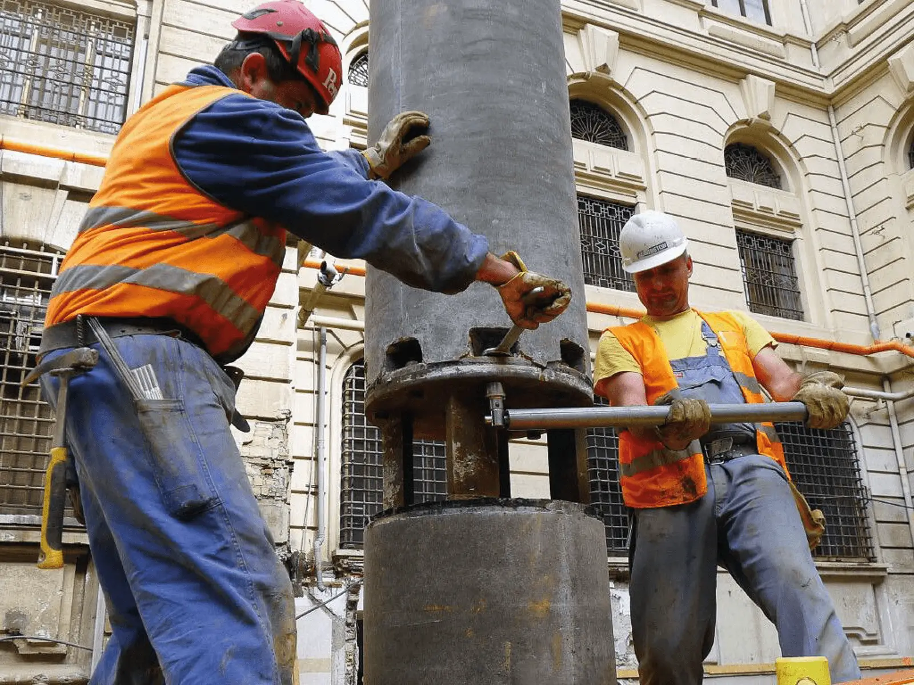
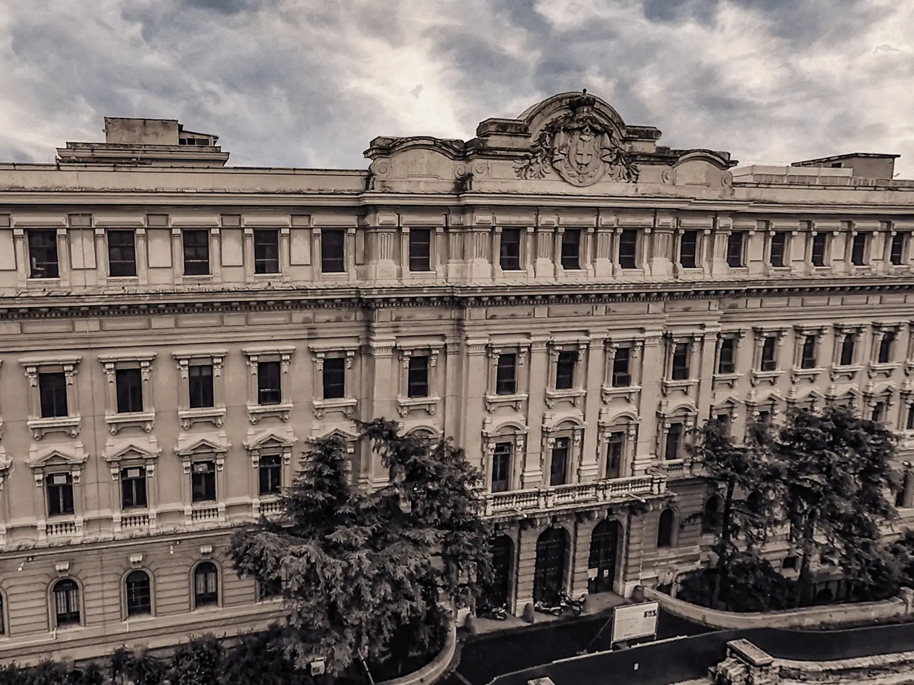
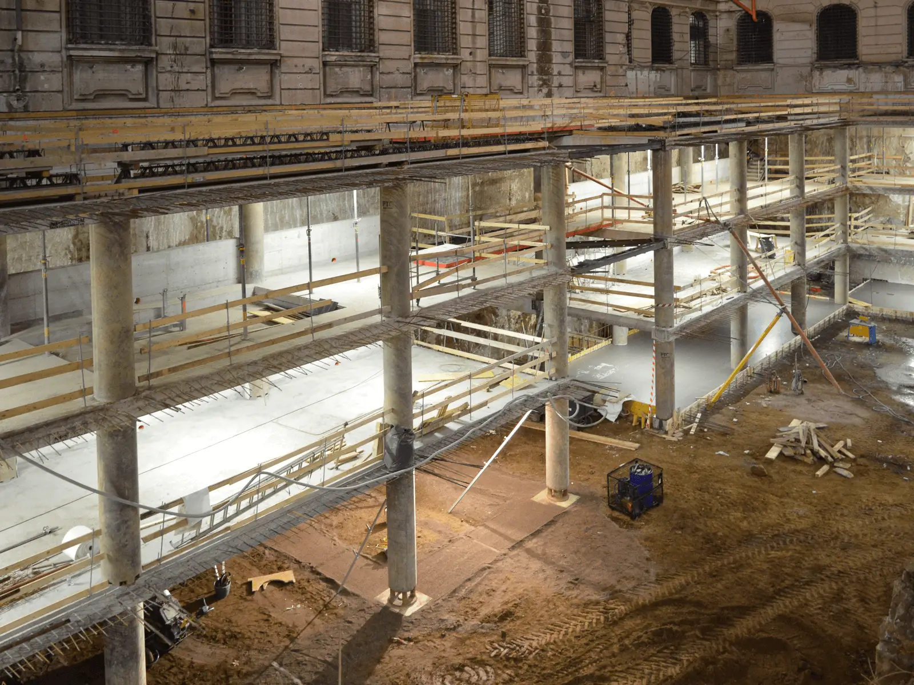
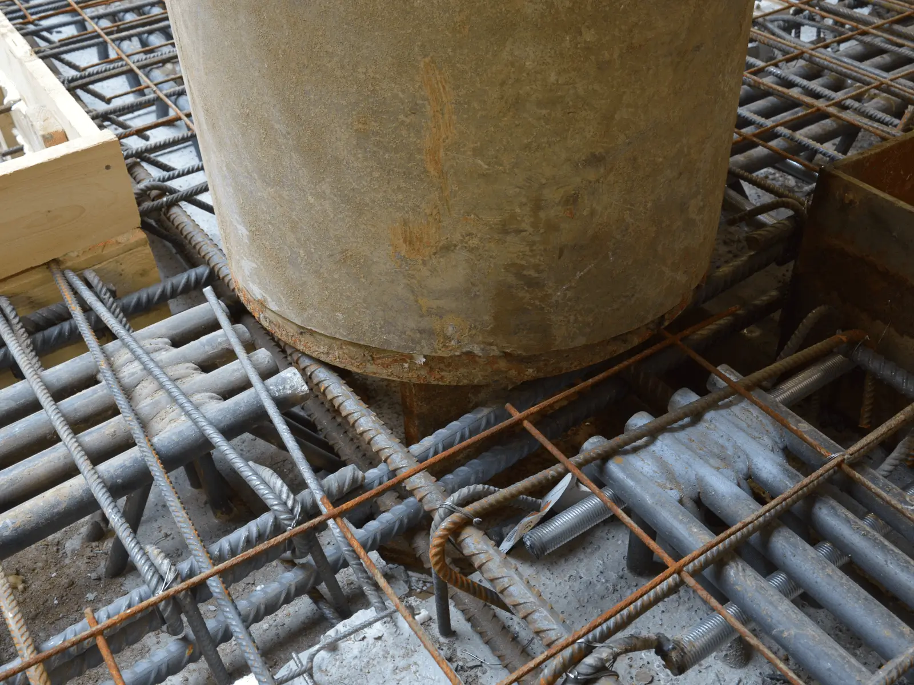
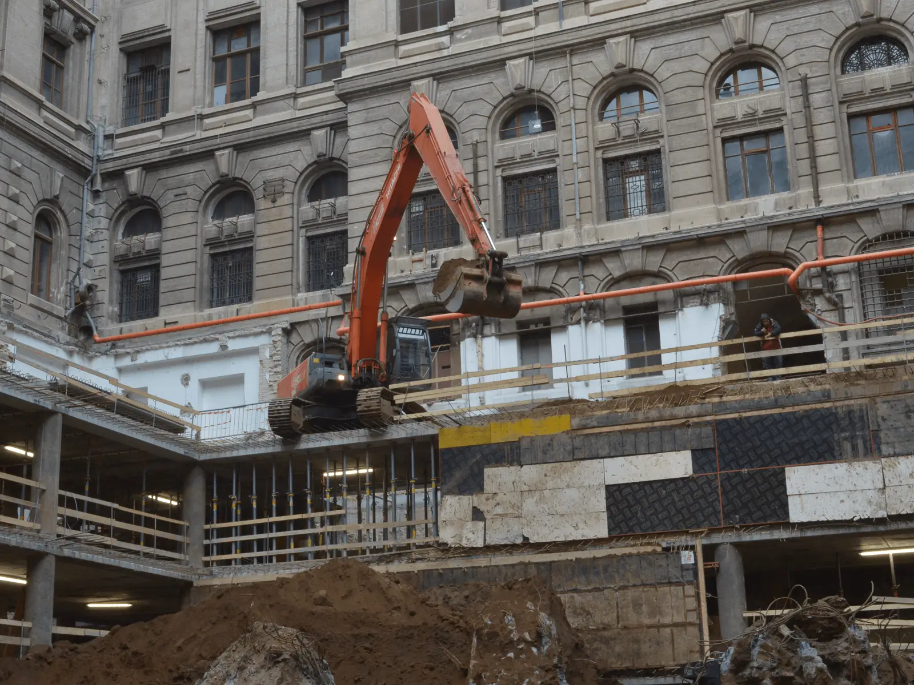
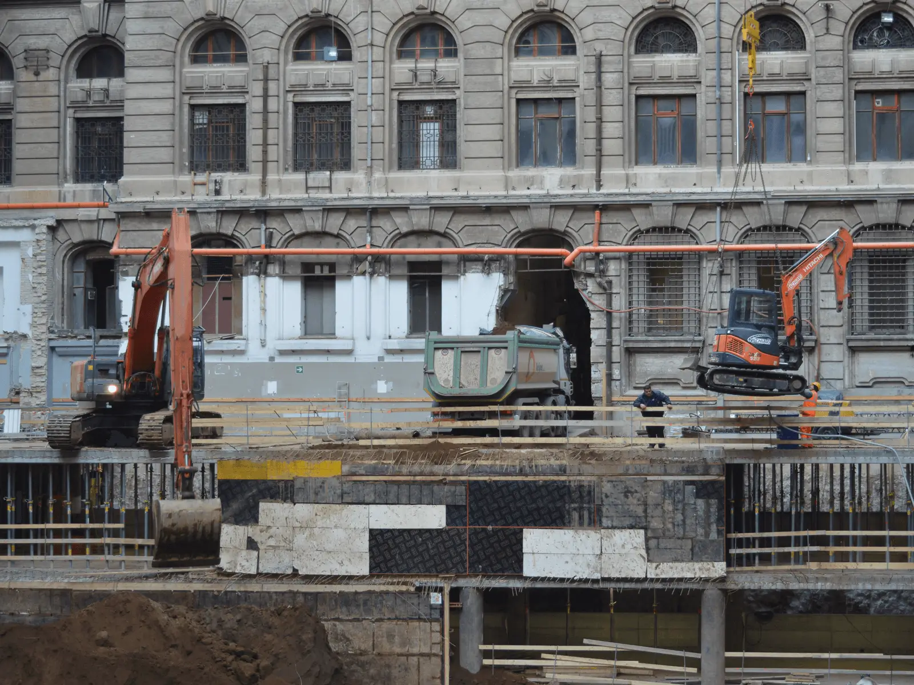
Inside this majestic and historic building, which represents a significant part of our country’s history, a large car park has been built, spread over four underground levels, accessible via two wide access ramps.
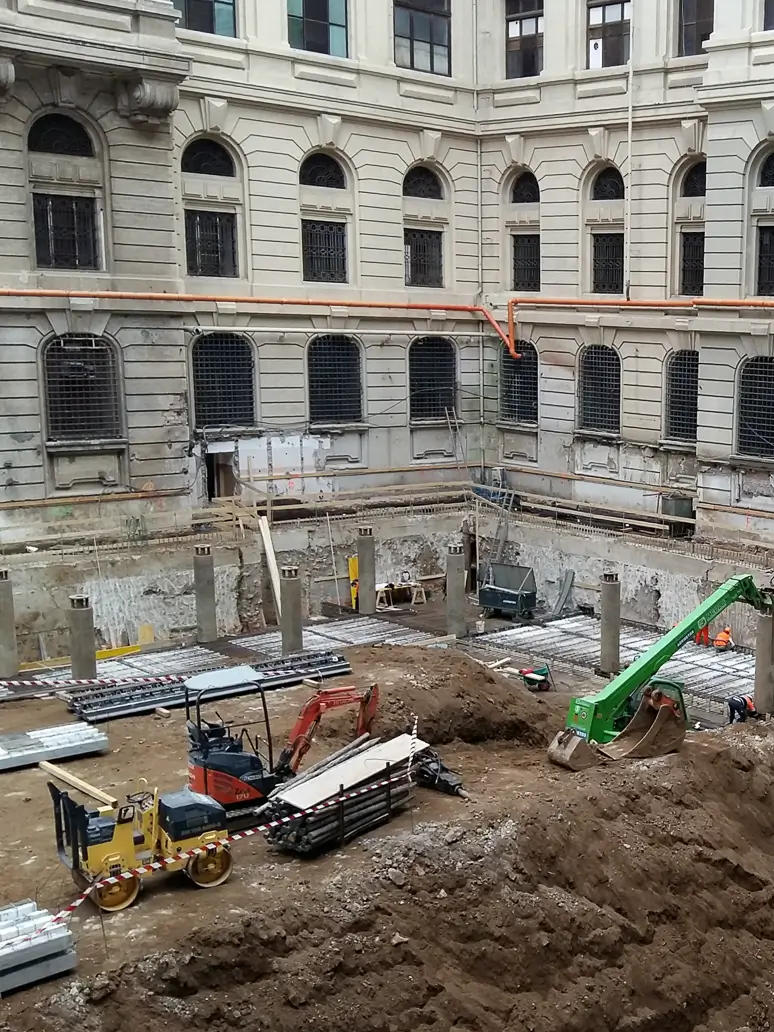
The project represented a major challenge for Agribeton, both in terms of its technical complexity and the prestigious historic setting in which it is situated. The company carried out the work with expertise and rigour, demonstrating organisational skills and mastery of the most advanced construction techniques.
75+
Years of experience
500+
Major works
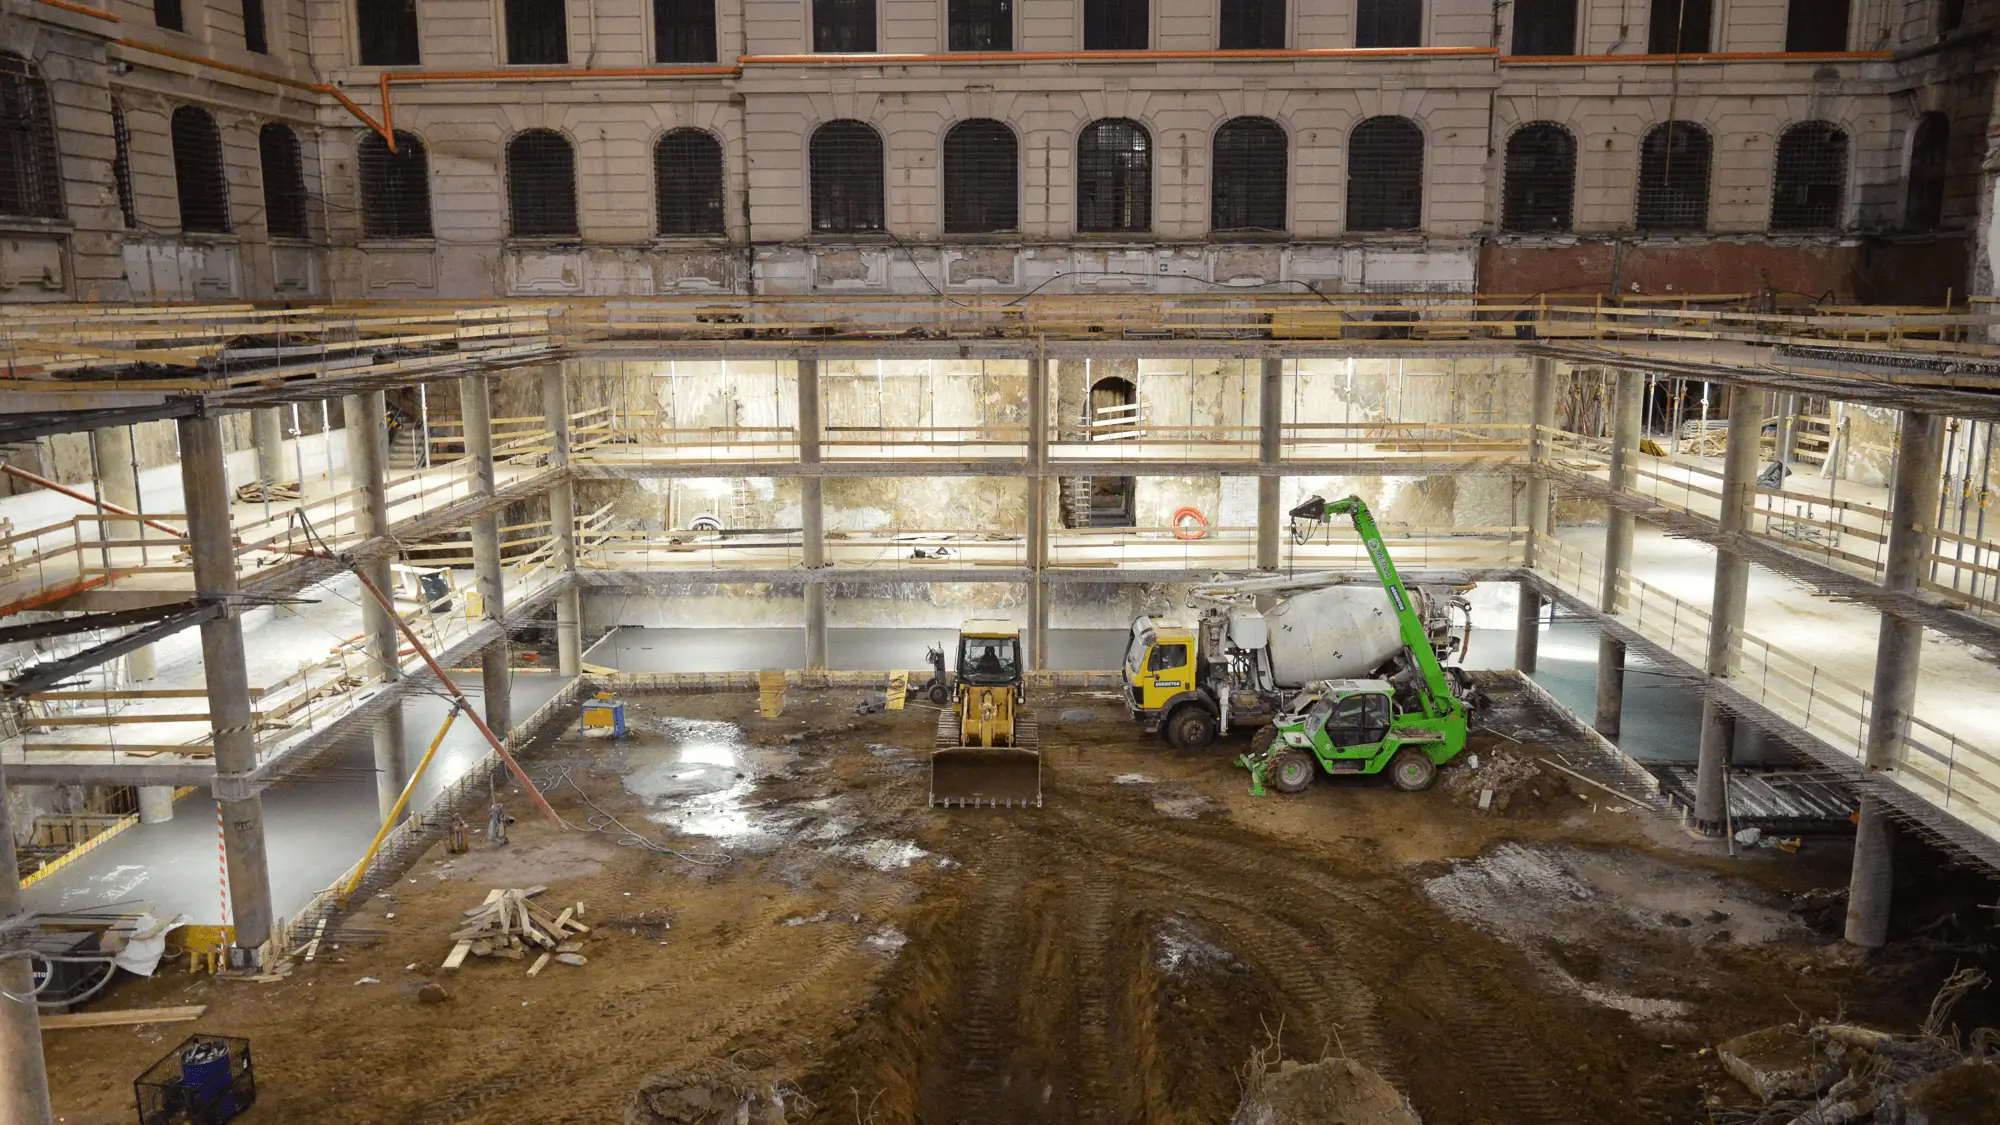
The adoption of the top-down method represented a major innovation, enabling work to be carried out safely and efficiently even in confined spaces. This technique has made it possible to optimise time and resources, whilst ensuring that existing structures and the surrounding environment are respected.
“It is more than justified to regard the practice of building as the most expressive synthesis of a people’s abilities.”
– Costruire correttamente (1955)
Pier Luigi Nervi – Engineer, architect and builder
Other buildings
No buildings found
