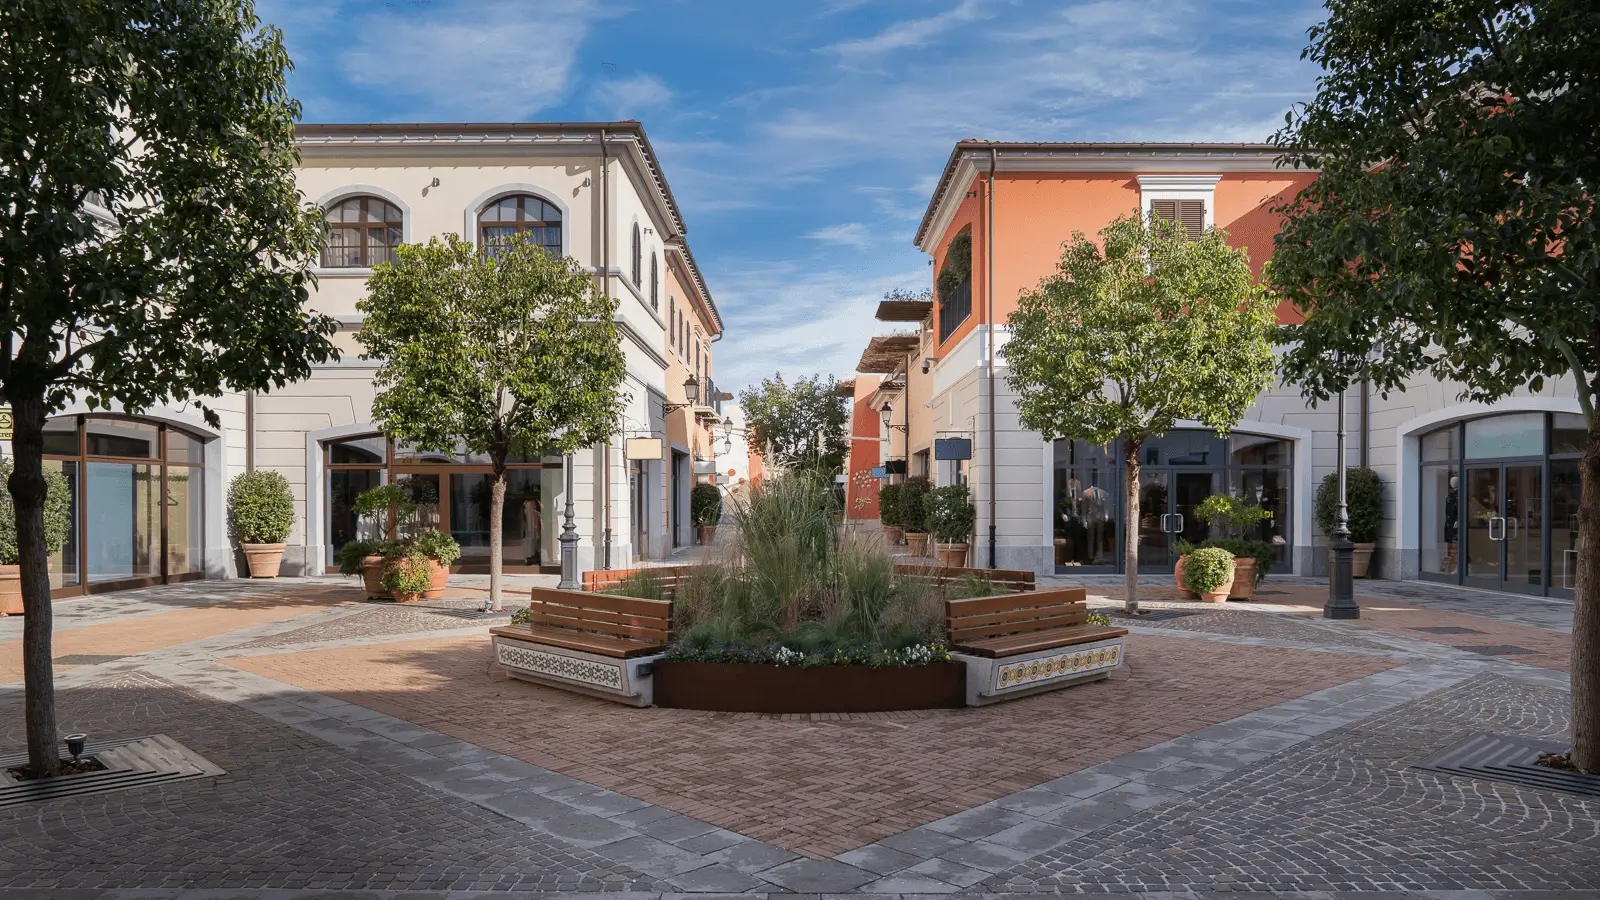
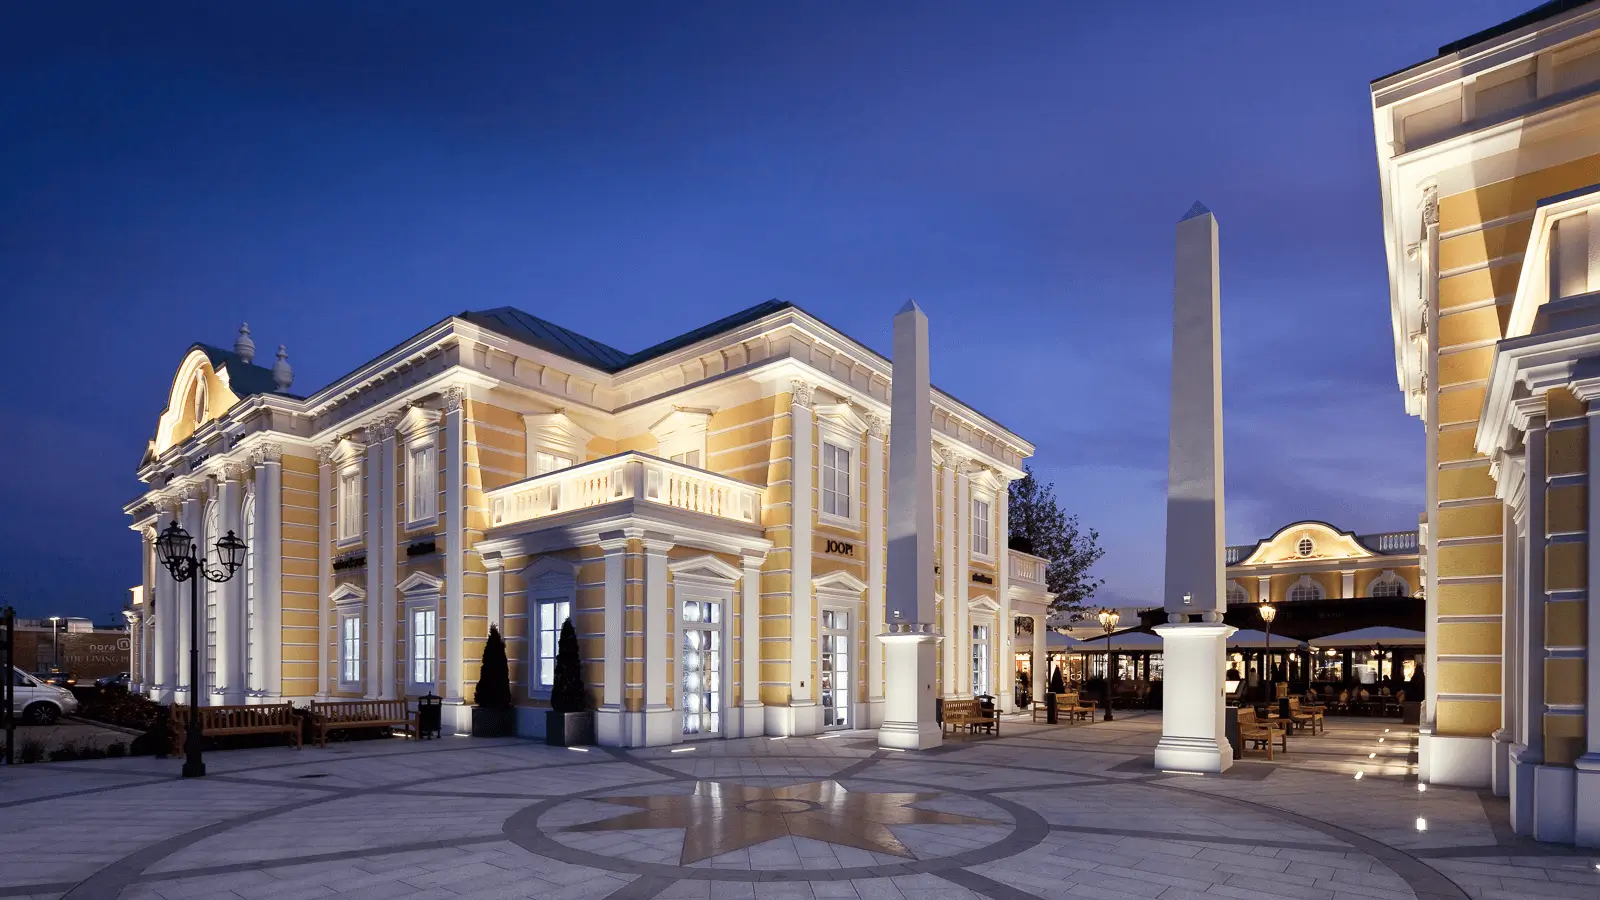
The project
Client: Maber Immobiliare S.r.l.
Location: Villorba (TV)
Category: Commercial
Architect: Tobia Scarpa
Area: 22,000 m²
The Villorba Business Centre, a distinctive building designed by the architect Tobia Scarpa, represented a significant challenge for our prefabricated elements production and assembly department.
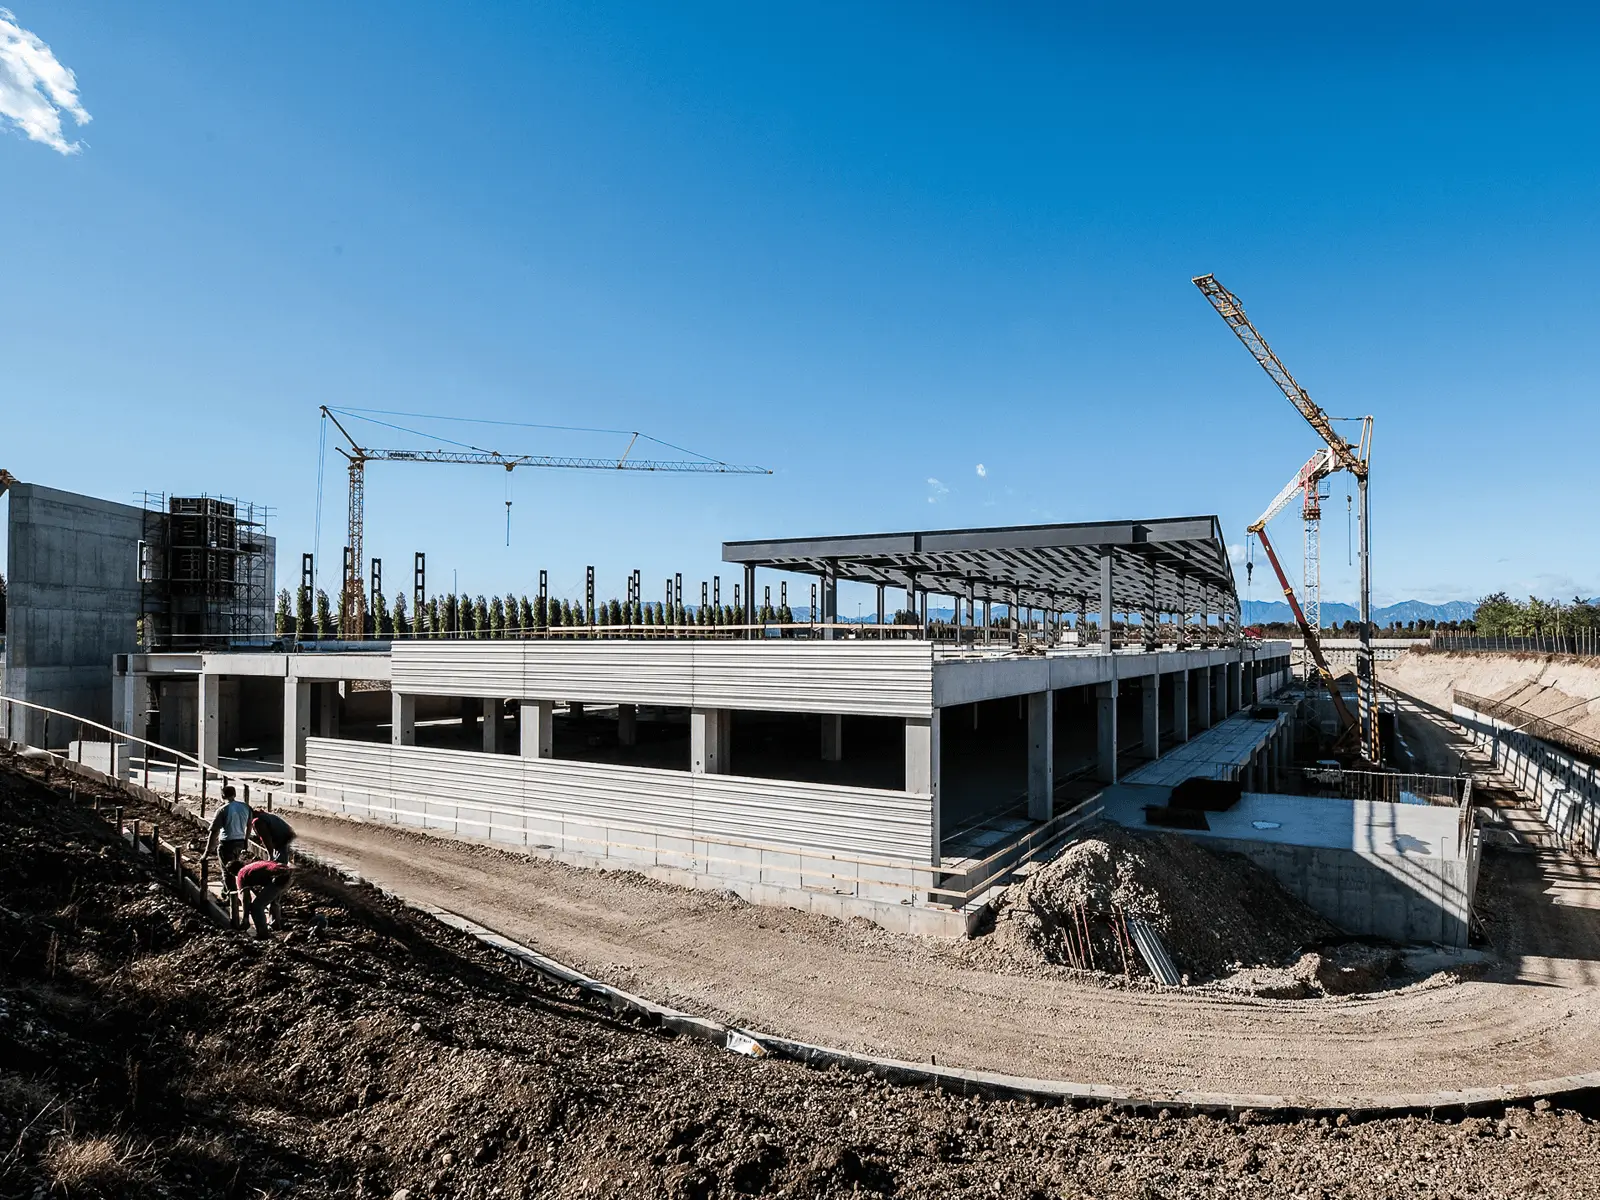
The building comprises two storeys, one of which is underground, and – thanks to the presence of enormous concrete pillars capable of supporting its weight – effectively forms a union of two buildings constructed one on top of the other.
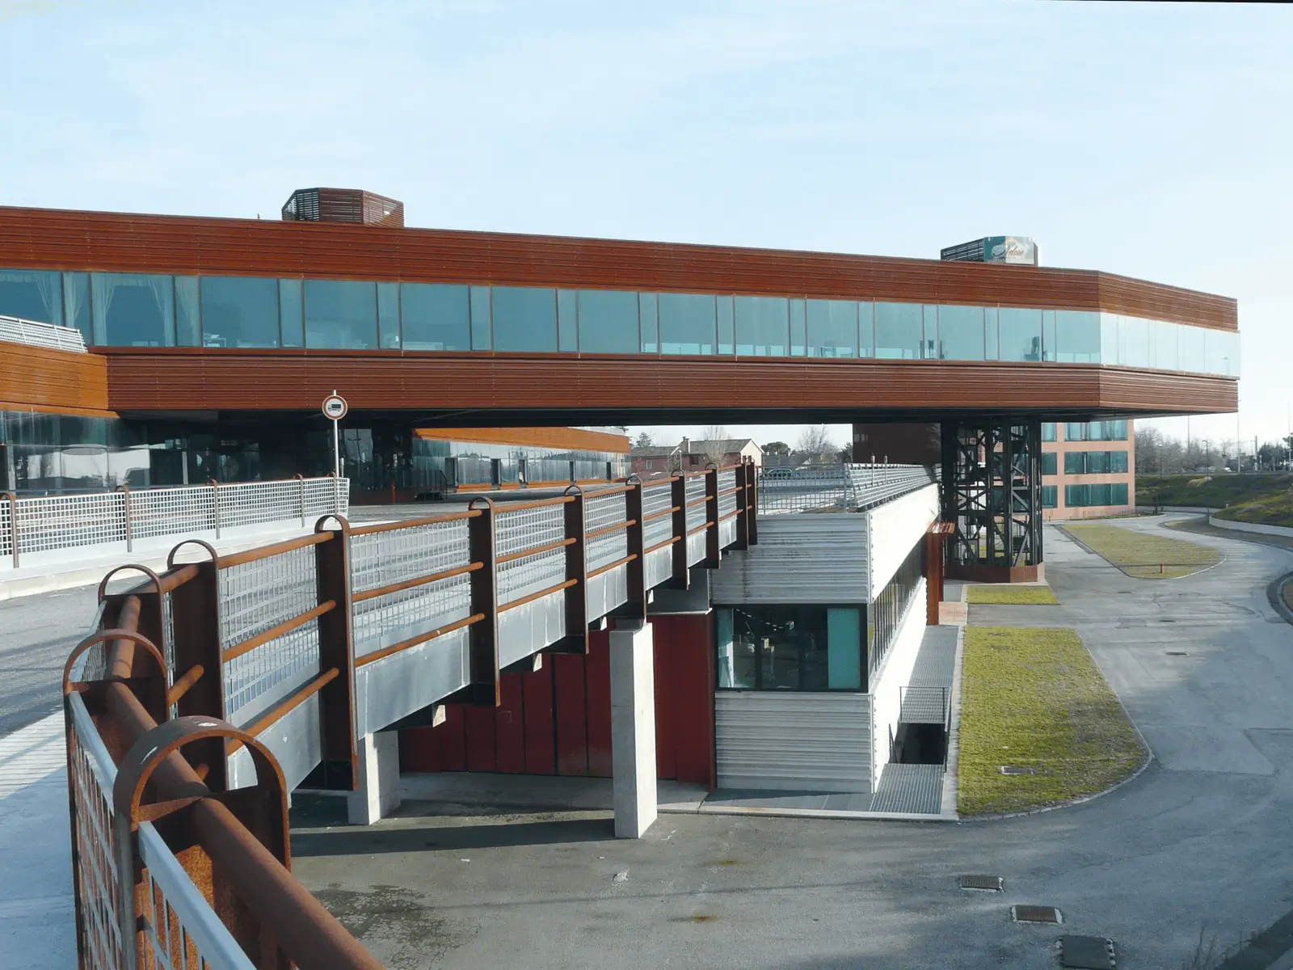
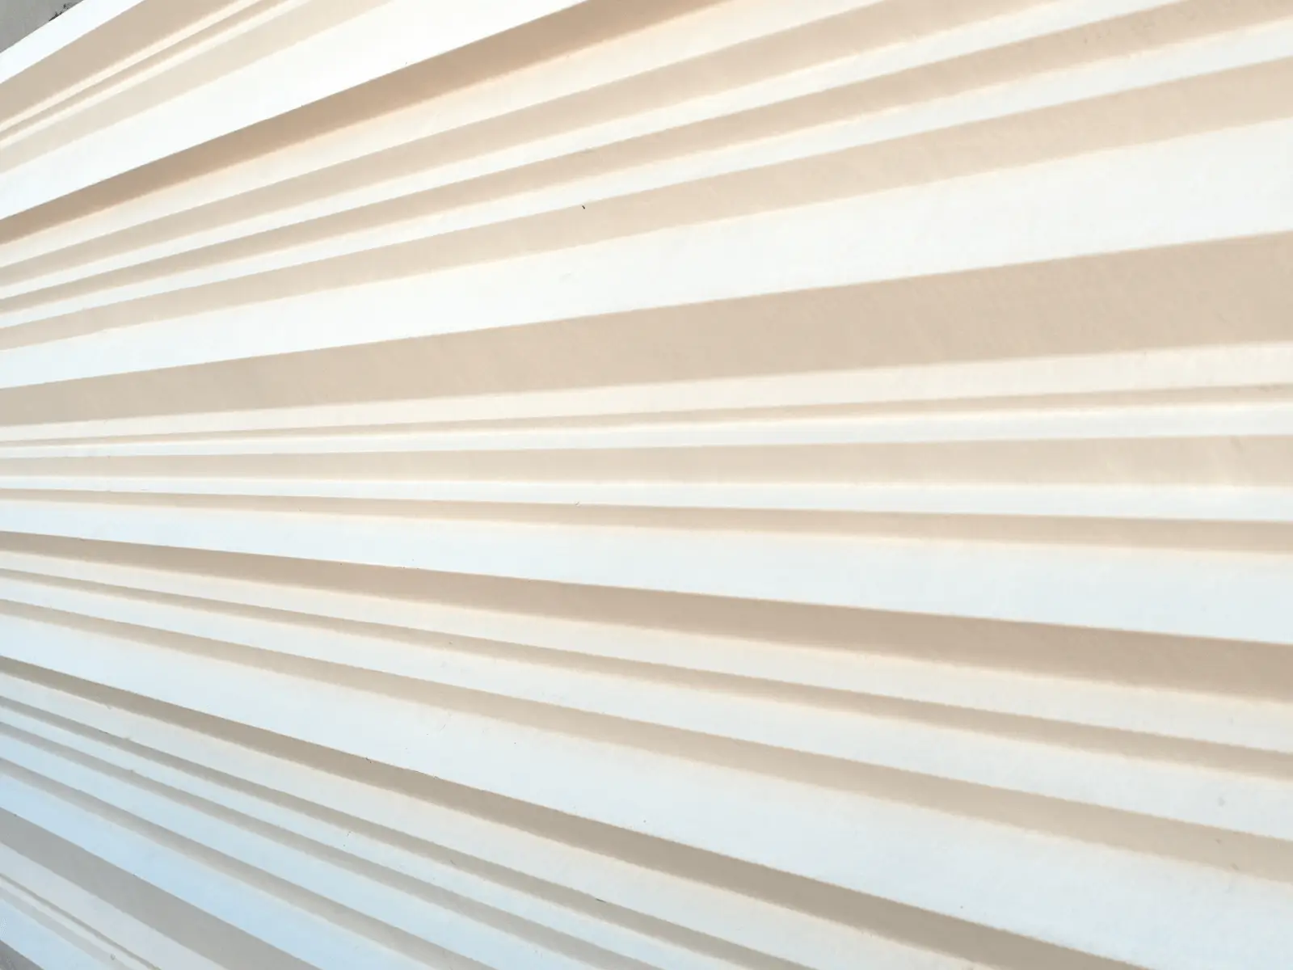
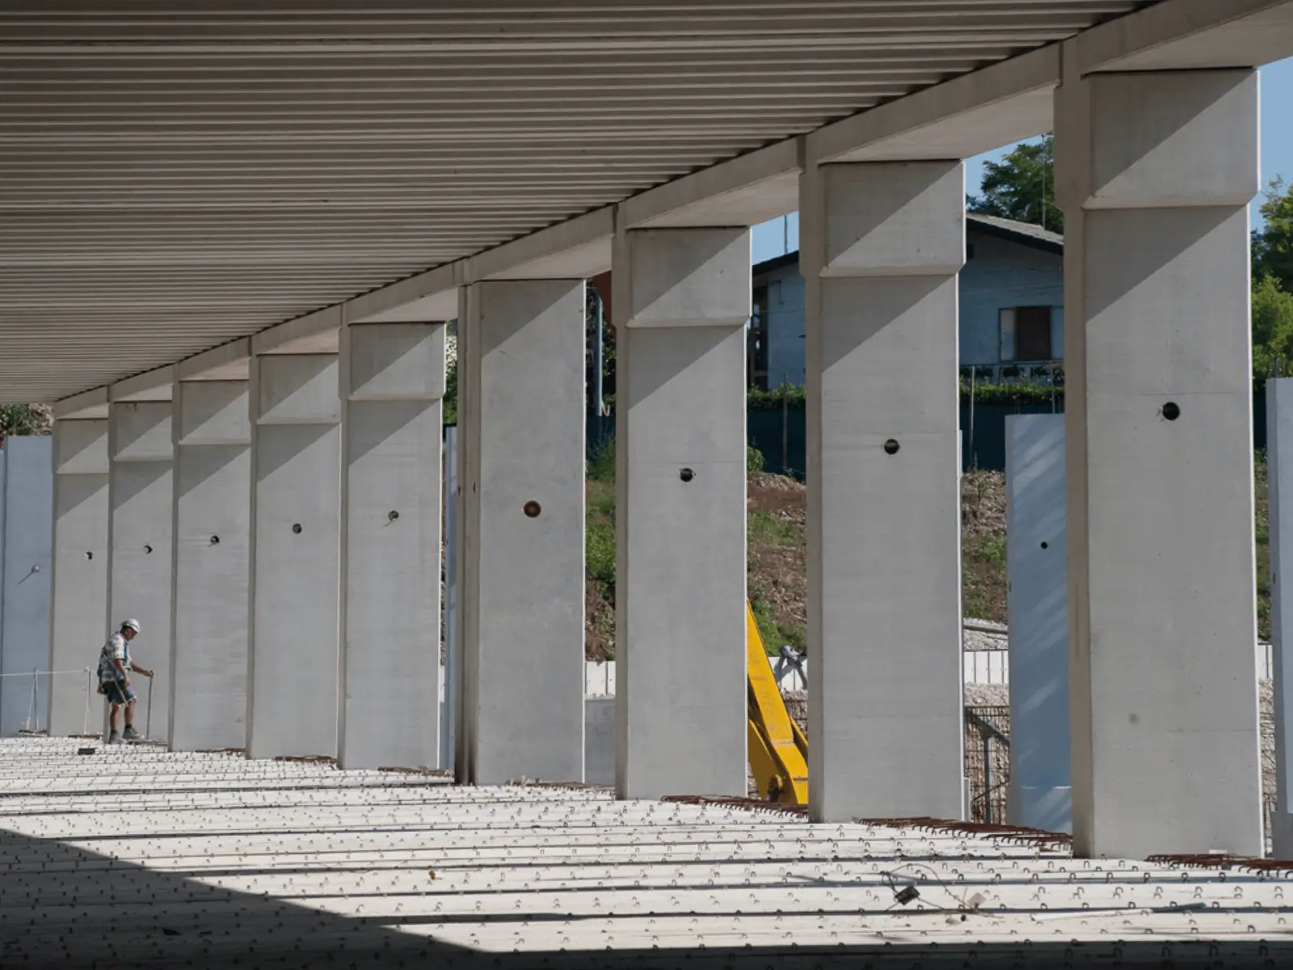
The choice of Corten cladding emphasises the distinctive stylistic effect that was intended during the design phase.
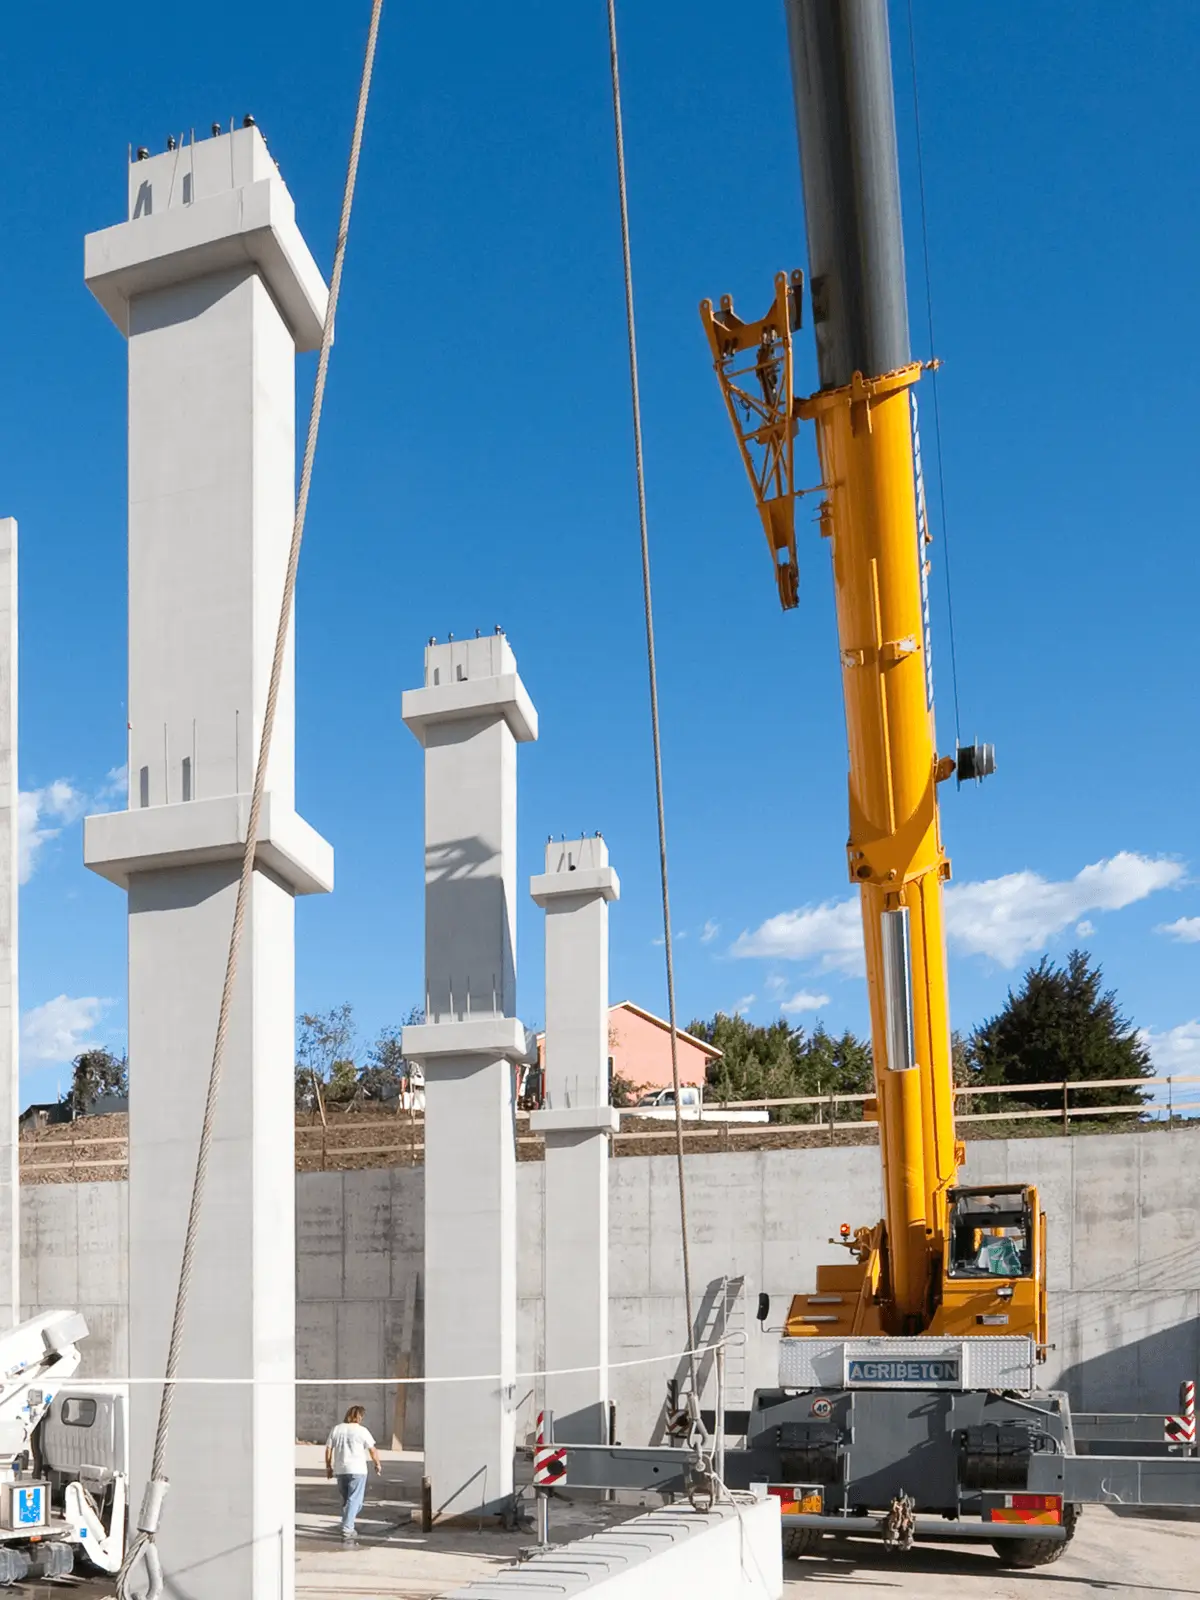
The construction of the project required a high level of precision and workmanship, particularly in the production and installation of the prefabricated elements. Agribeton was able to draw on its solid tradition of construction, ensuring reliability and attention to detail at every stage of the process.
75+
Years of experience
500+
Major works
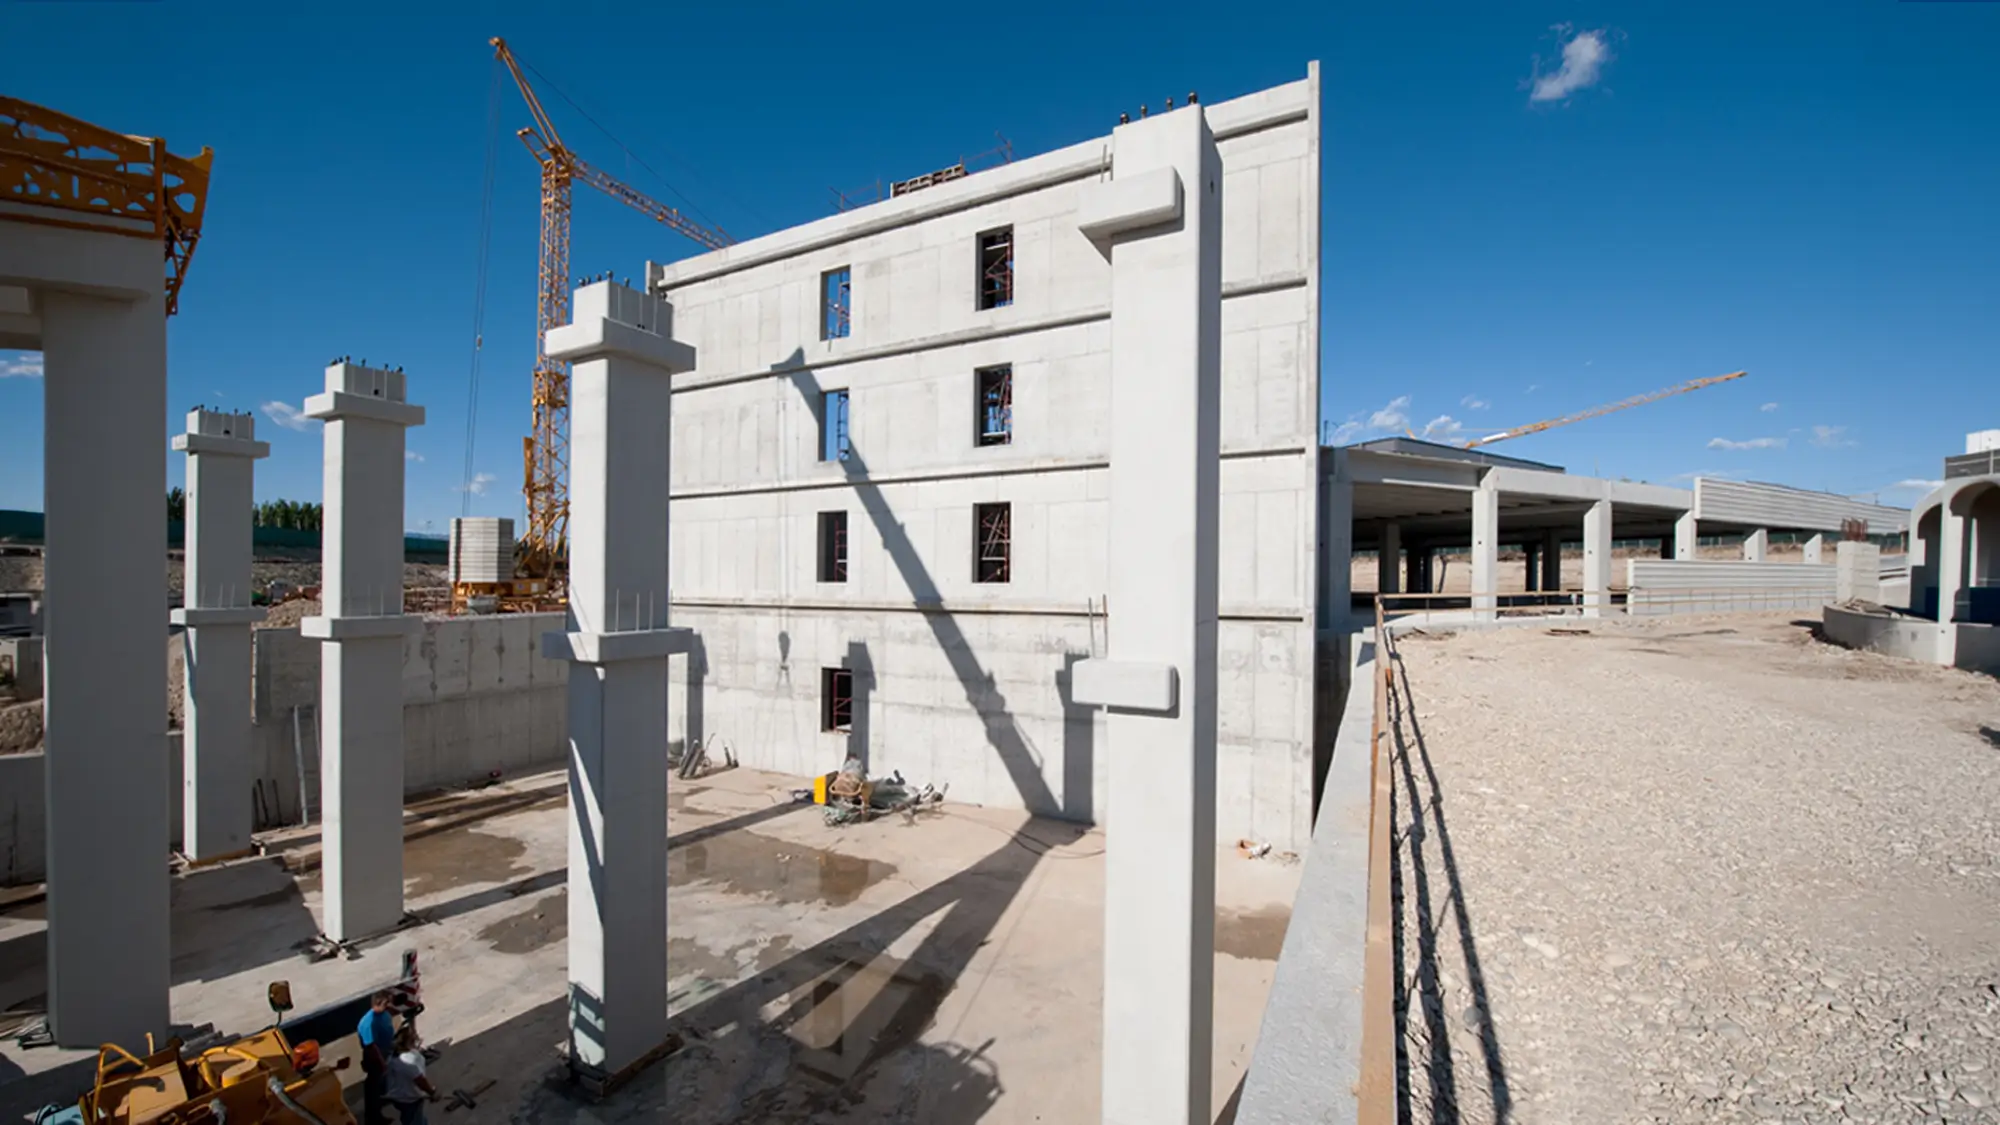
Particular attention has been paid to the architectural aesthetics, sensitively interpreting Tobia Scarpa’s design and highlighting its stylistic choices. The use of Corten steel and the definition of the volumes confirm the company’s ability to combine technical expertise and design in solutions of great visual impact.
“Knowing how to build is a debt I owe to technique. Knowing how to give meaning to the things I build is a debt I owe to the logic demanded by forms.”
– Finnegans (2025)
Tobia Scarpa – Architect and designer