The project
Client: Municipality of Jesolo
Location: Jesolo (VE)
Category: Commercial
Architect: Aires Mateus e Associados
Area: 33,000 m²
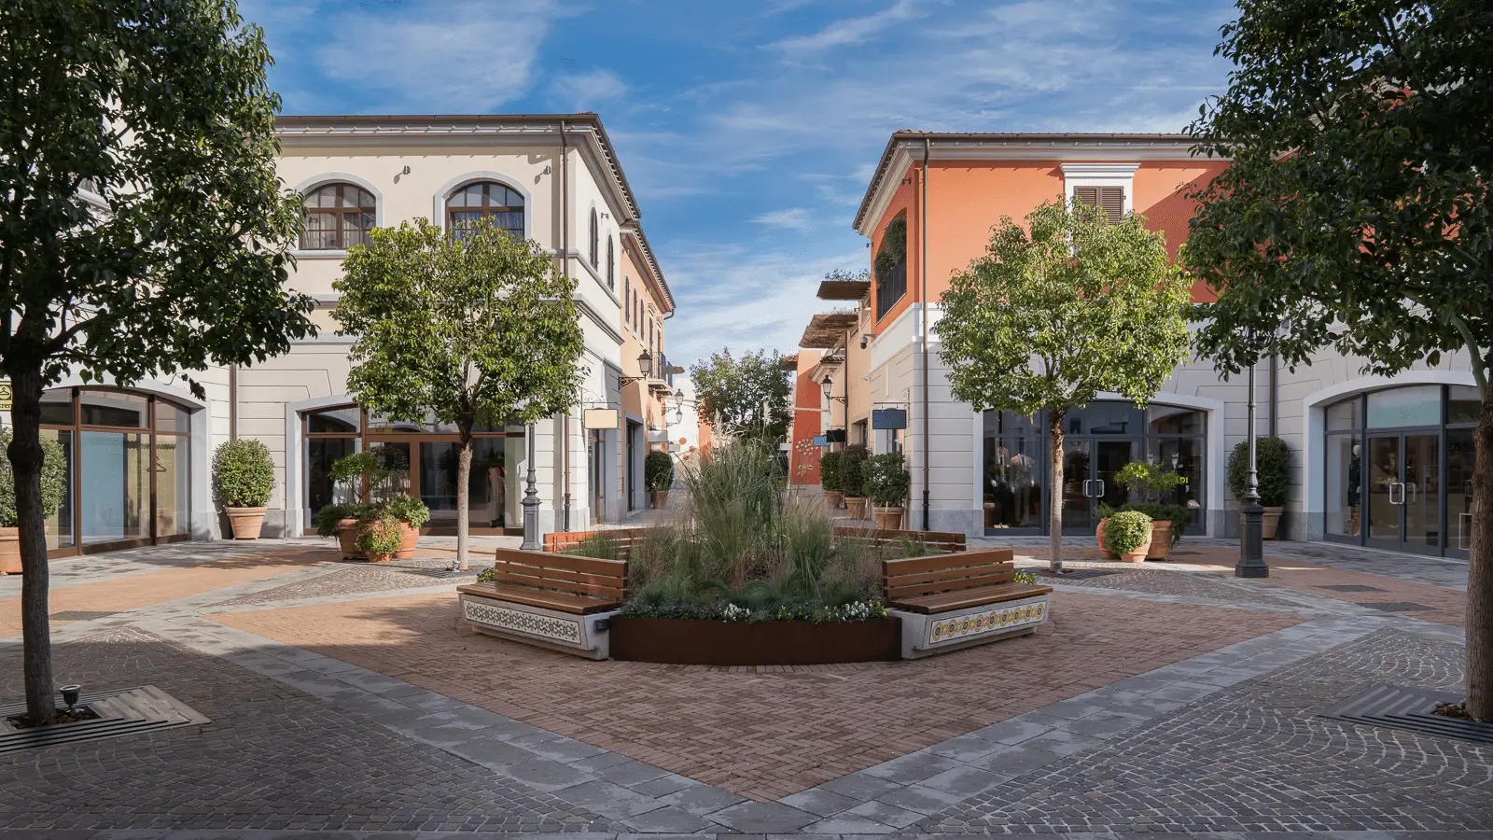
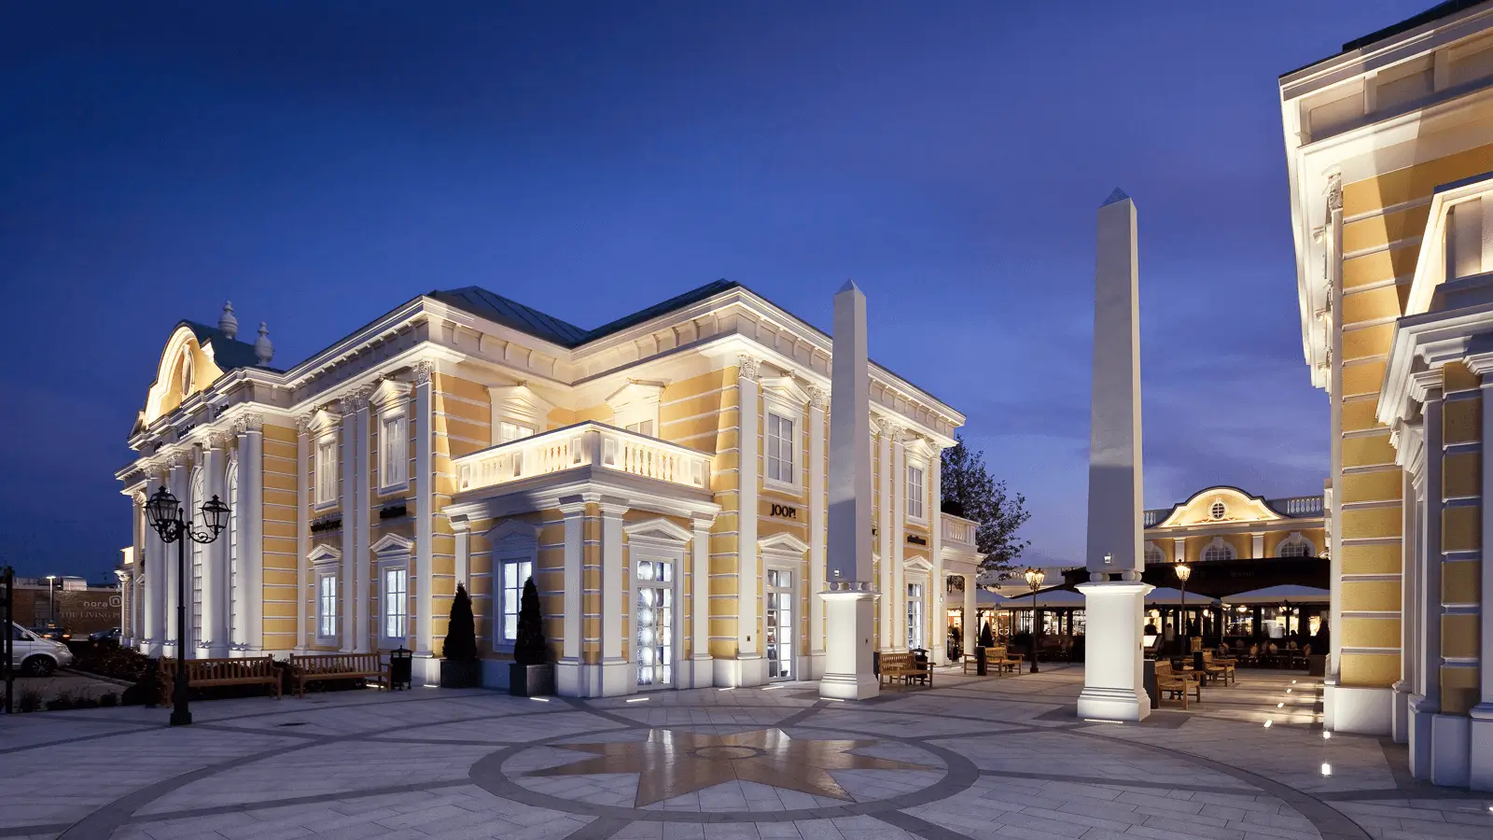
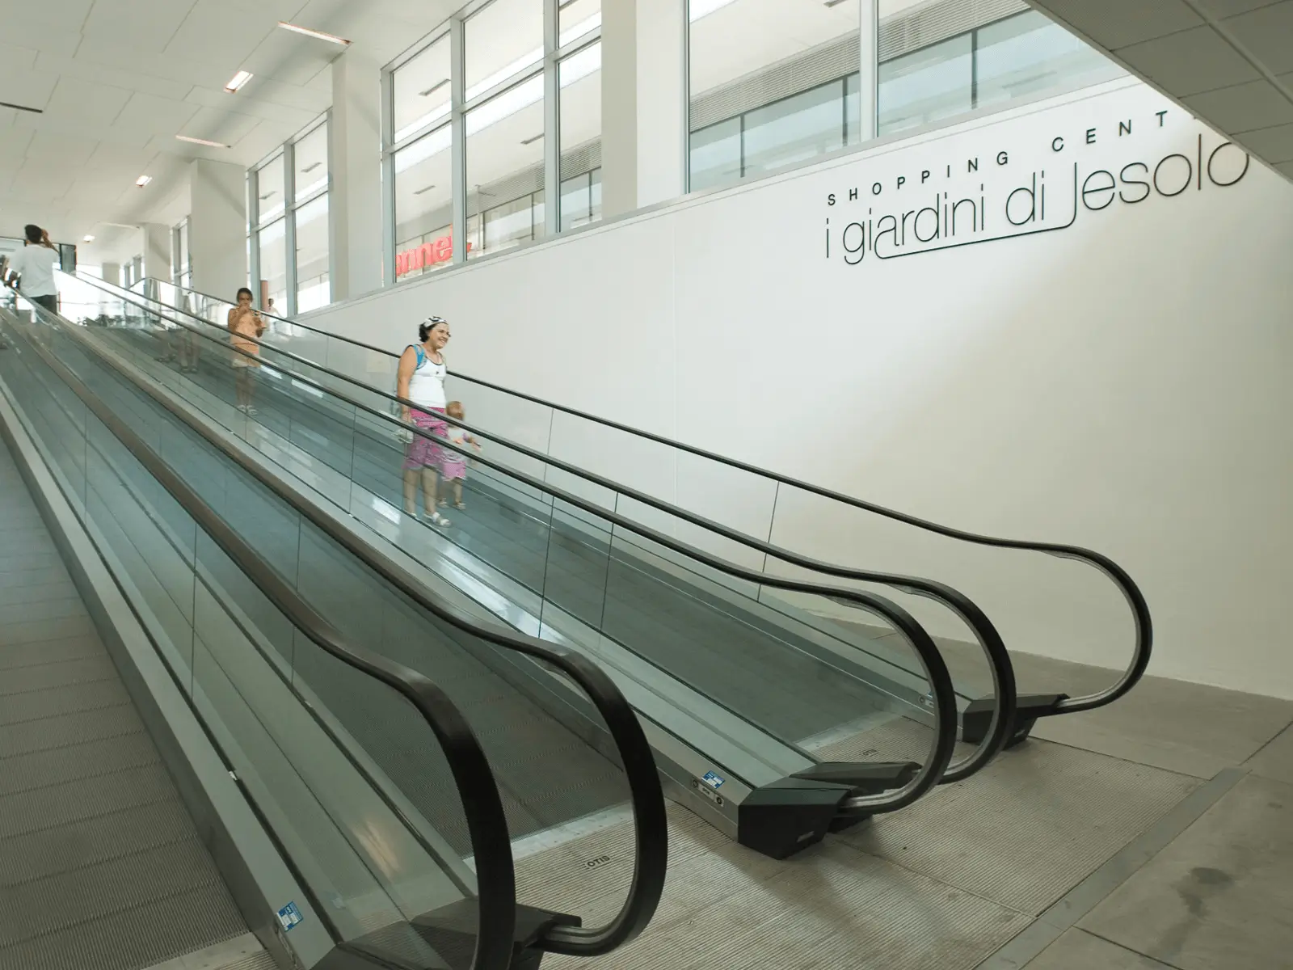
The “Giardini di Jesolo” retail park, situated on the banks of the River Sile and designed by the Portuguese architect Aires Mateus, is a complex covering 33,000 m² of indoor space and featuring 25,000 m² of underground car parking.
The aim of the project is to offer a comprehensive shopping and dining experience.
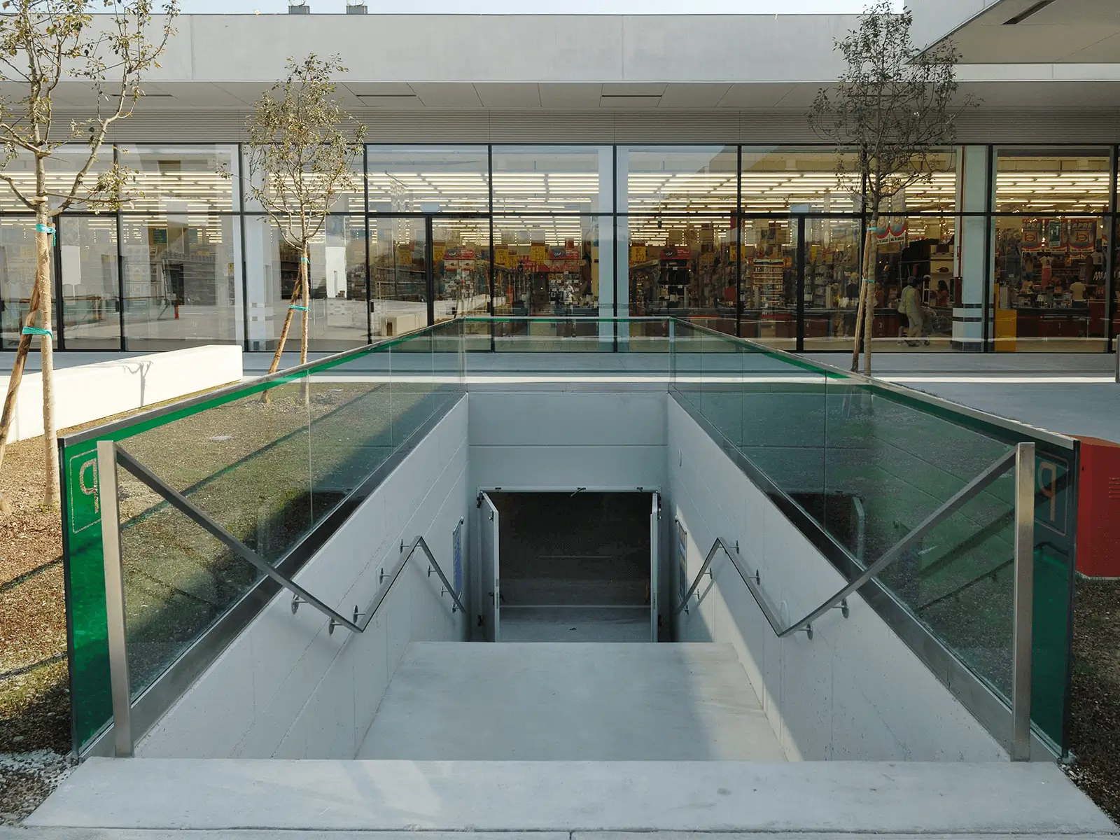
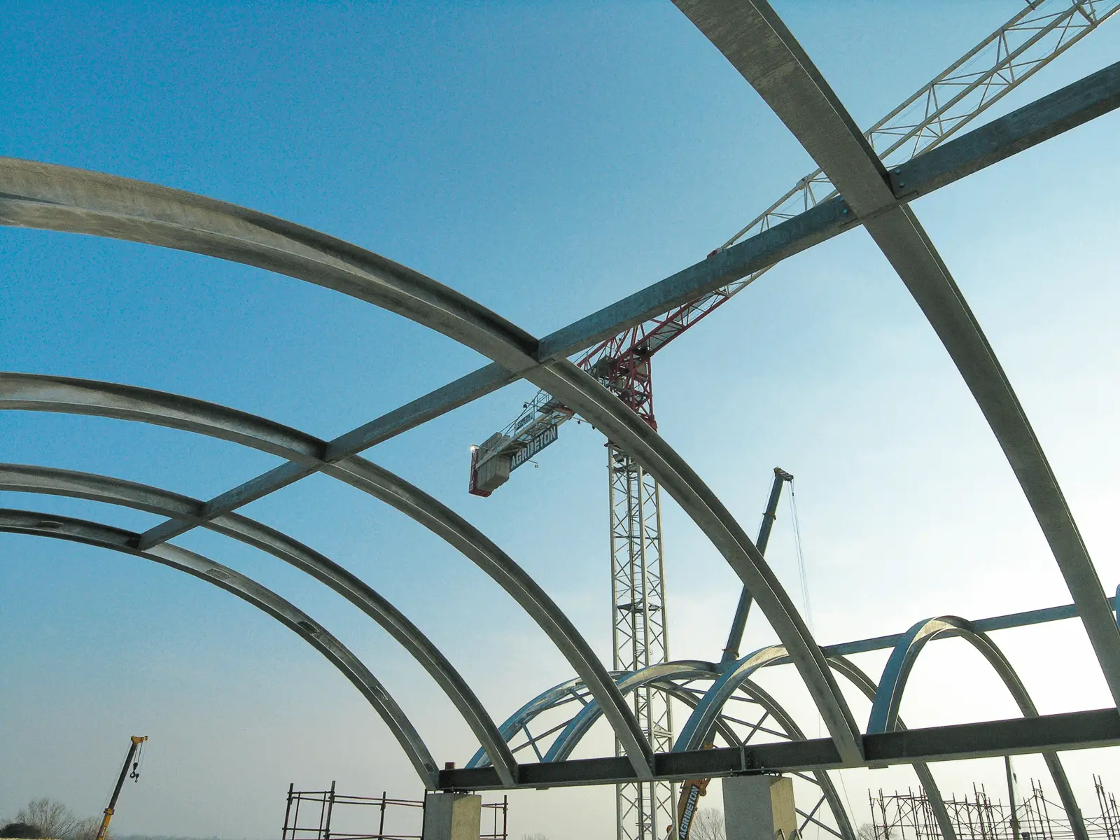
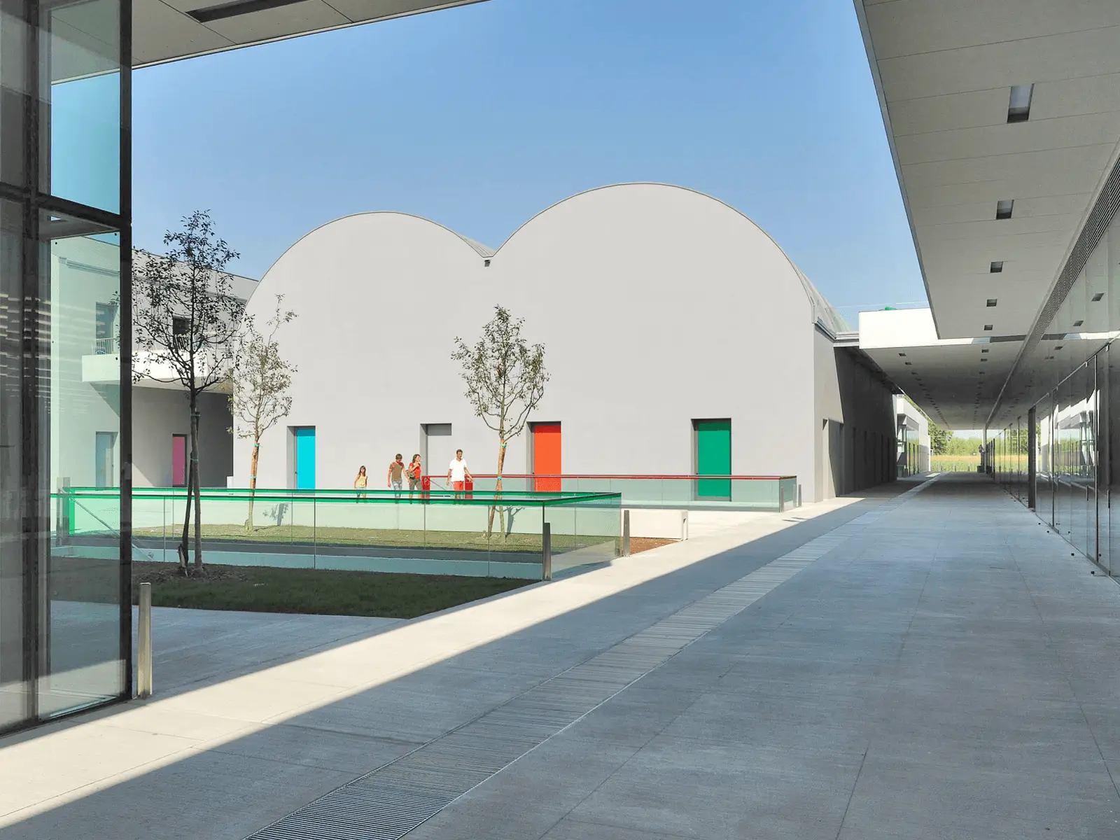
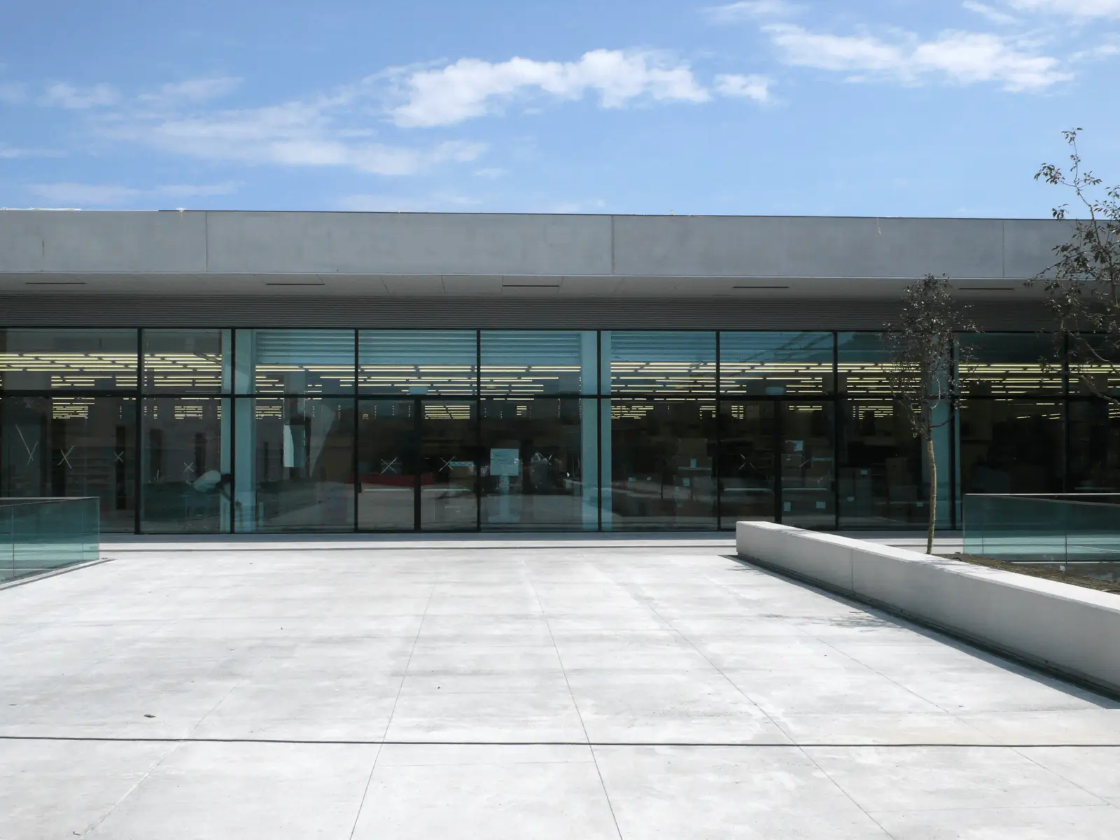
Among the architectural features that characterise the project is the combination of the large windows – which lend a sense of lightness to the whole – and the substantial thickness of the horizontal roof elements. The project is completed by a roof garden overlooking the lagoon, which enhances the relationship between the building and the surrounding landscape.
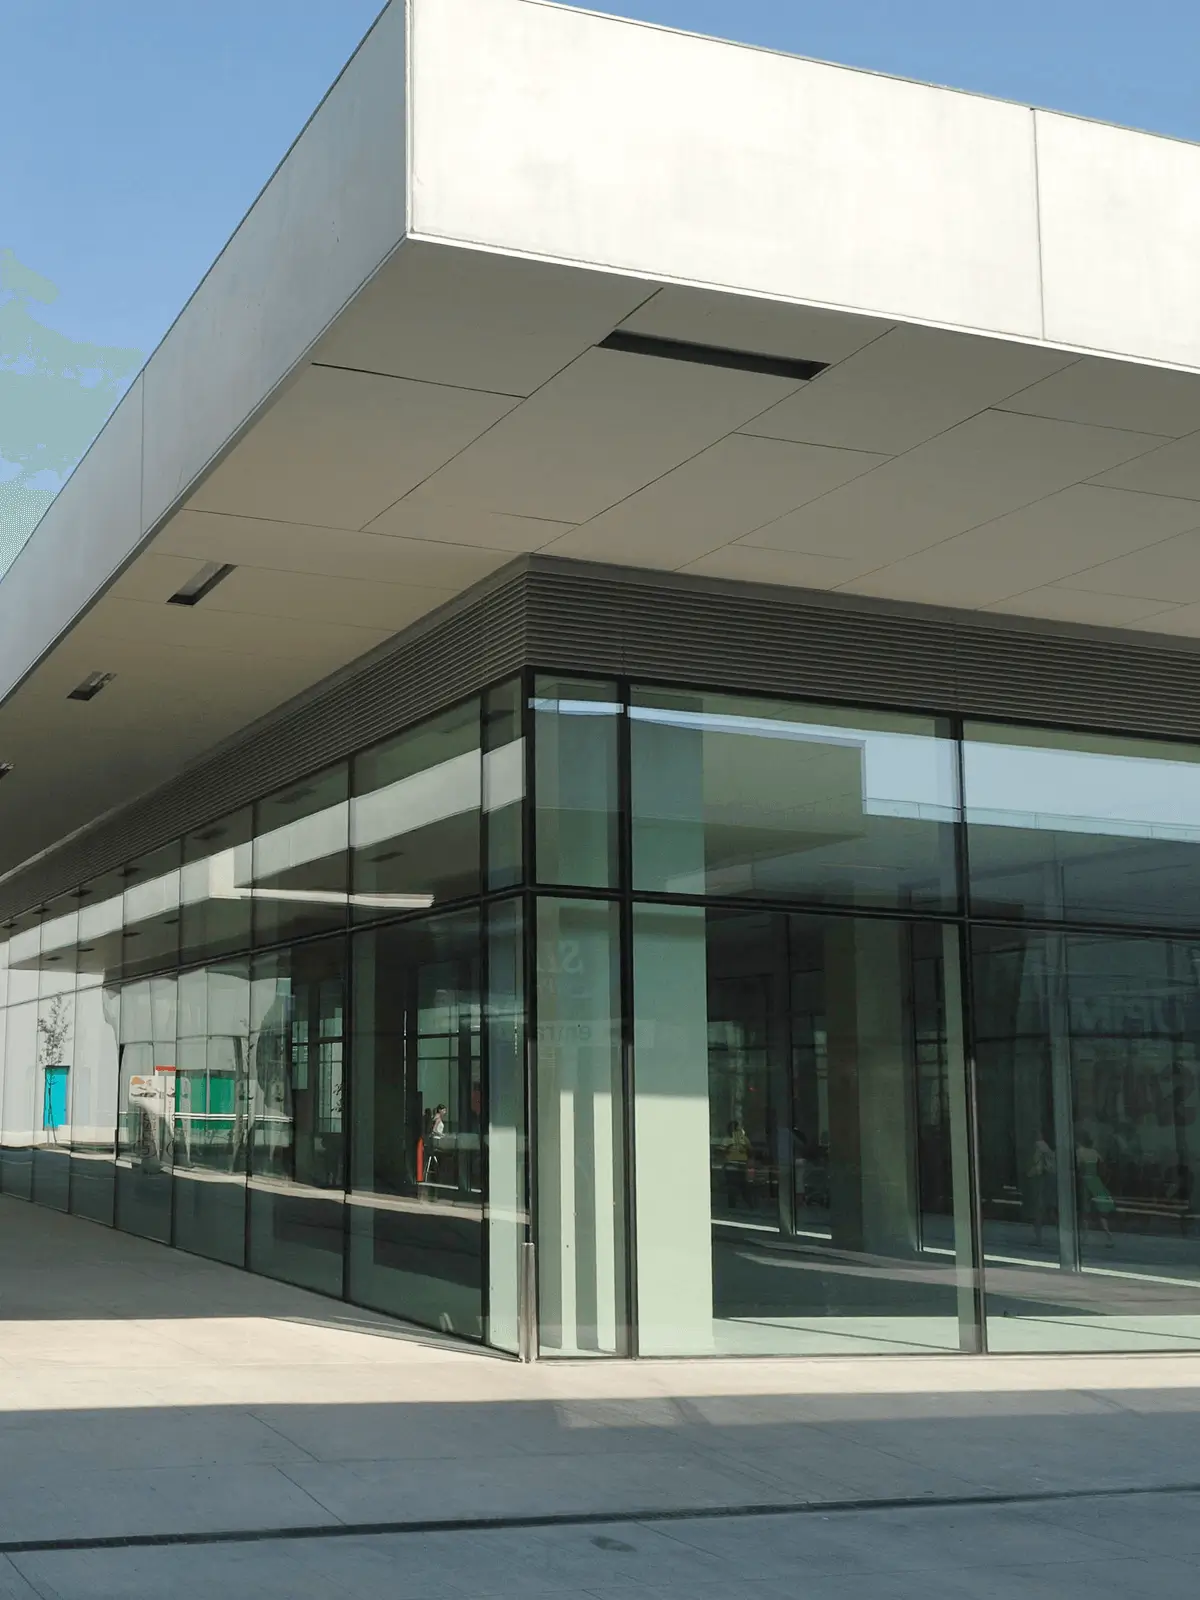
The construction of the project required a high degree of precision. Agribeton was able to guarantee high quality standards, paying close attention to every detail to ensure consistency between the architectural design and the final result.
75+
Years of experience
500+
Major works
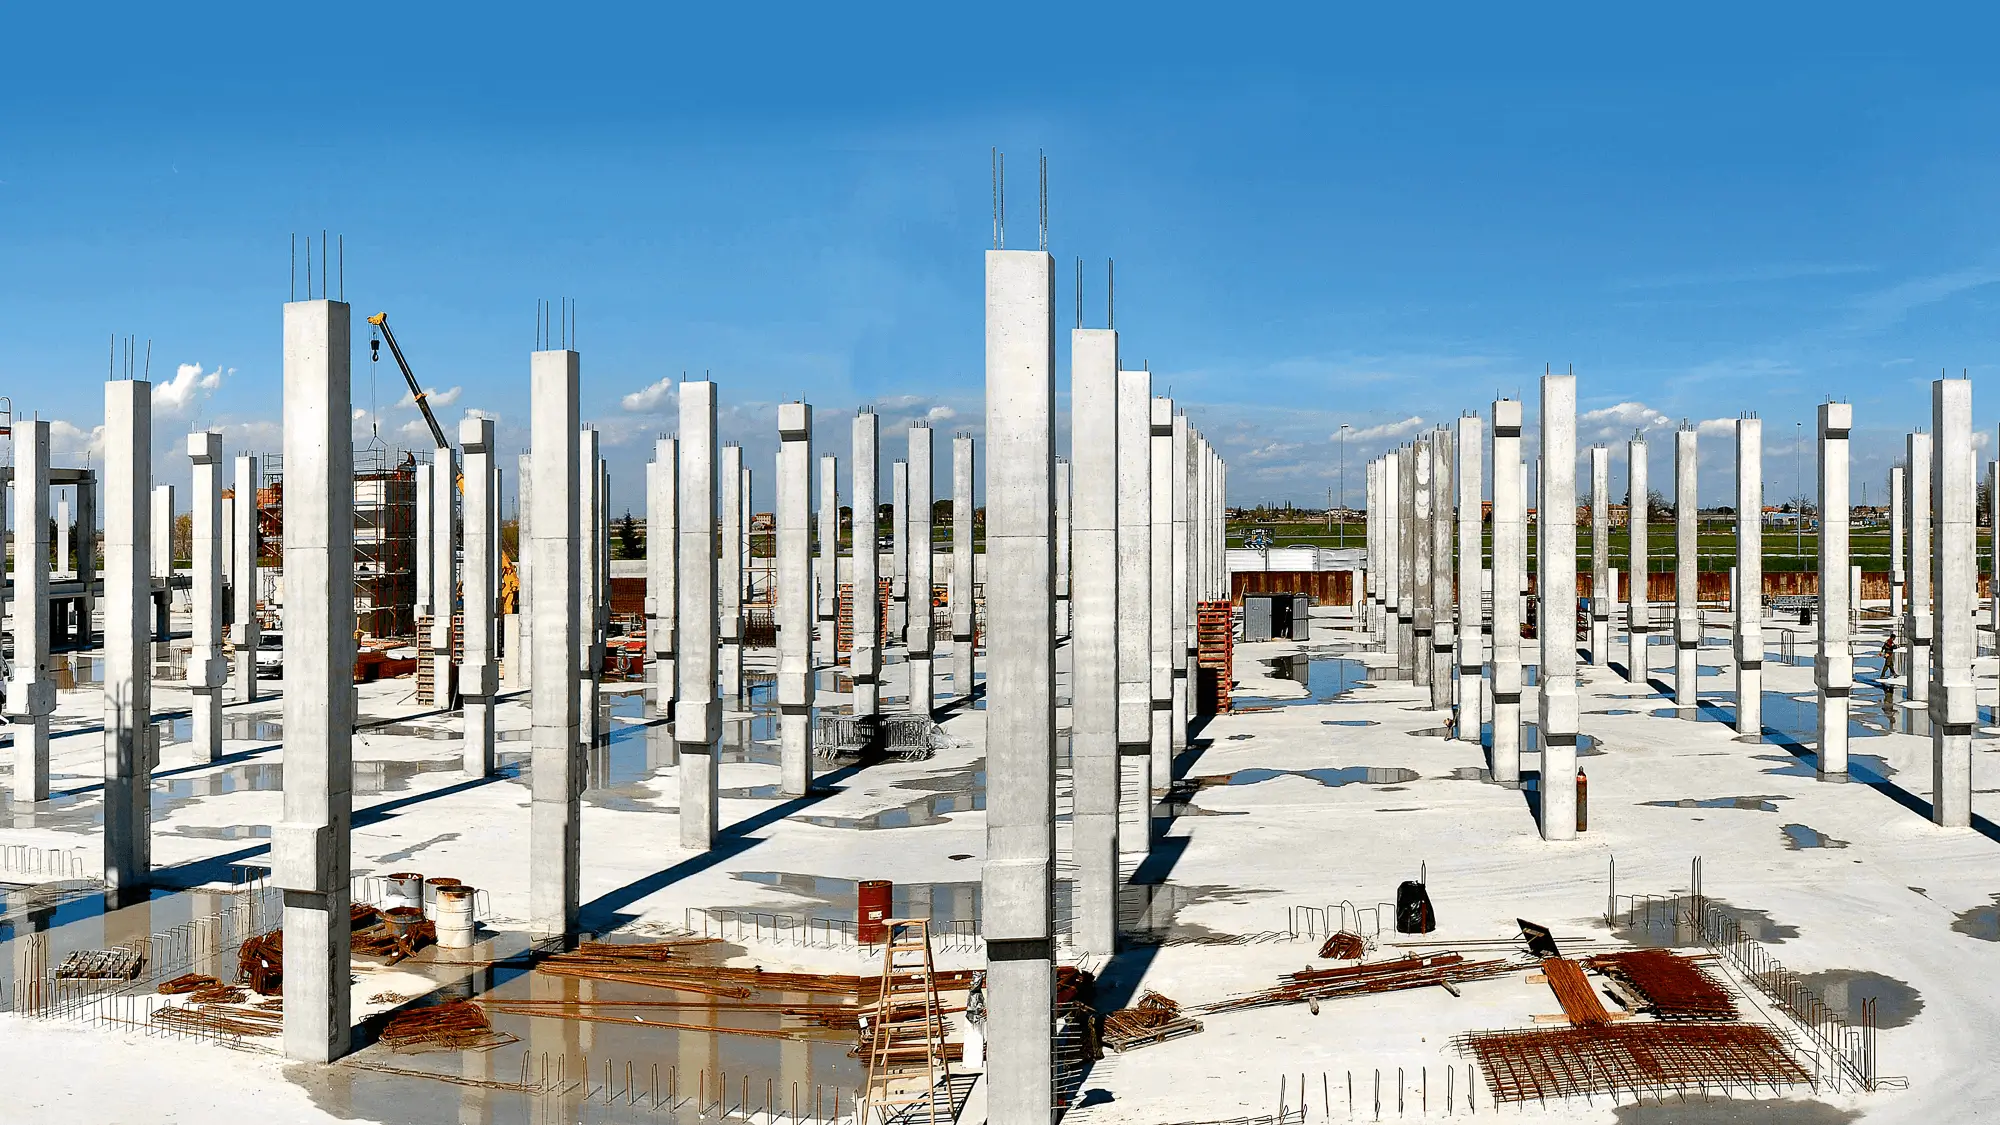
The emphasis placed on the interplay between glass and concrete surfaces enhances the lightness of the forms and helps to create an elegant setting that is in harmony with the surrounding natural environment.
“Light is the primary condition for making architecture visible. That is why we design space by shaping the primary element: light.”
– Interview for Finstral Magazine (2021)
Manuel Aires Mateus – Architect