The project
Client: Dal Negro
Location: Treviso (TV)
Category: Commercial
Designer: 21ingegneria
Area: 4,700 m²
The Dal Negro Multifunctional Centre, situated a short walk from Treviso’s historic centre, is an architectural complex comprising two separate buildings: the first houses the business centre, which accommodates the offices of various companies; the second, divided into two sections, comprises a multi-storey car park with over 600 parking spaces, effectively meeting the area’s accessibility and transport needs.
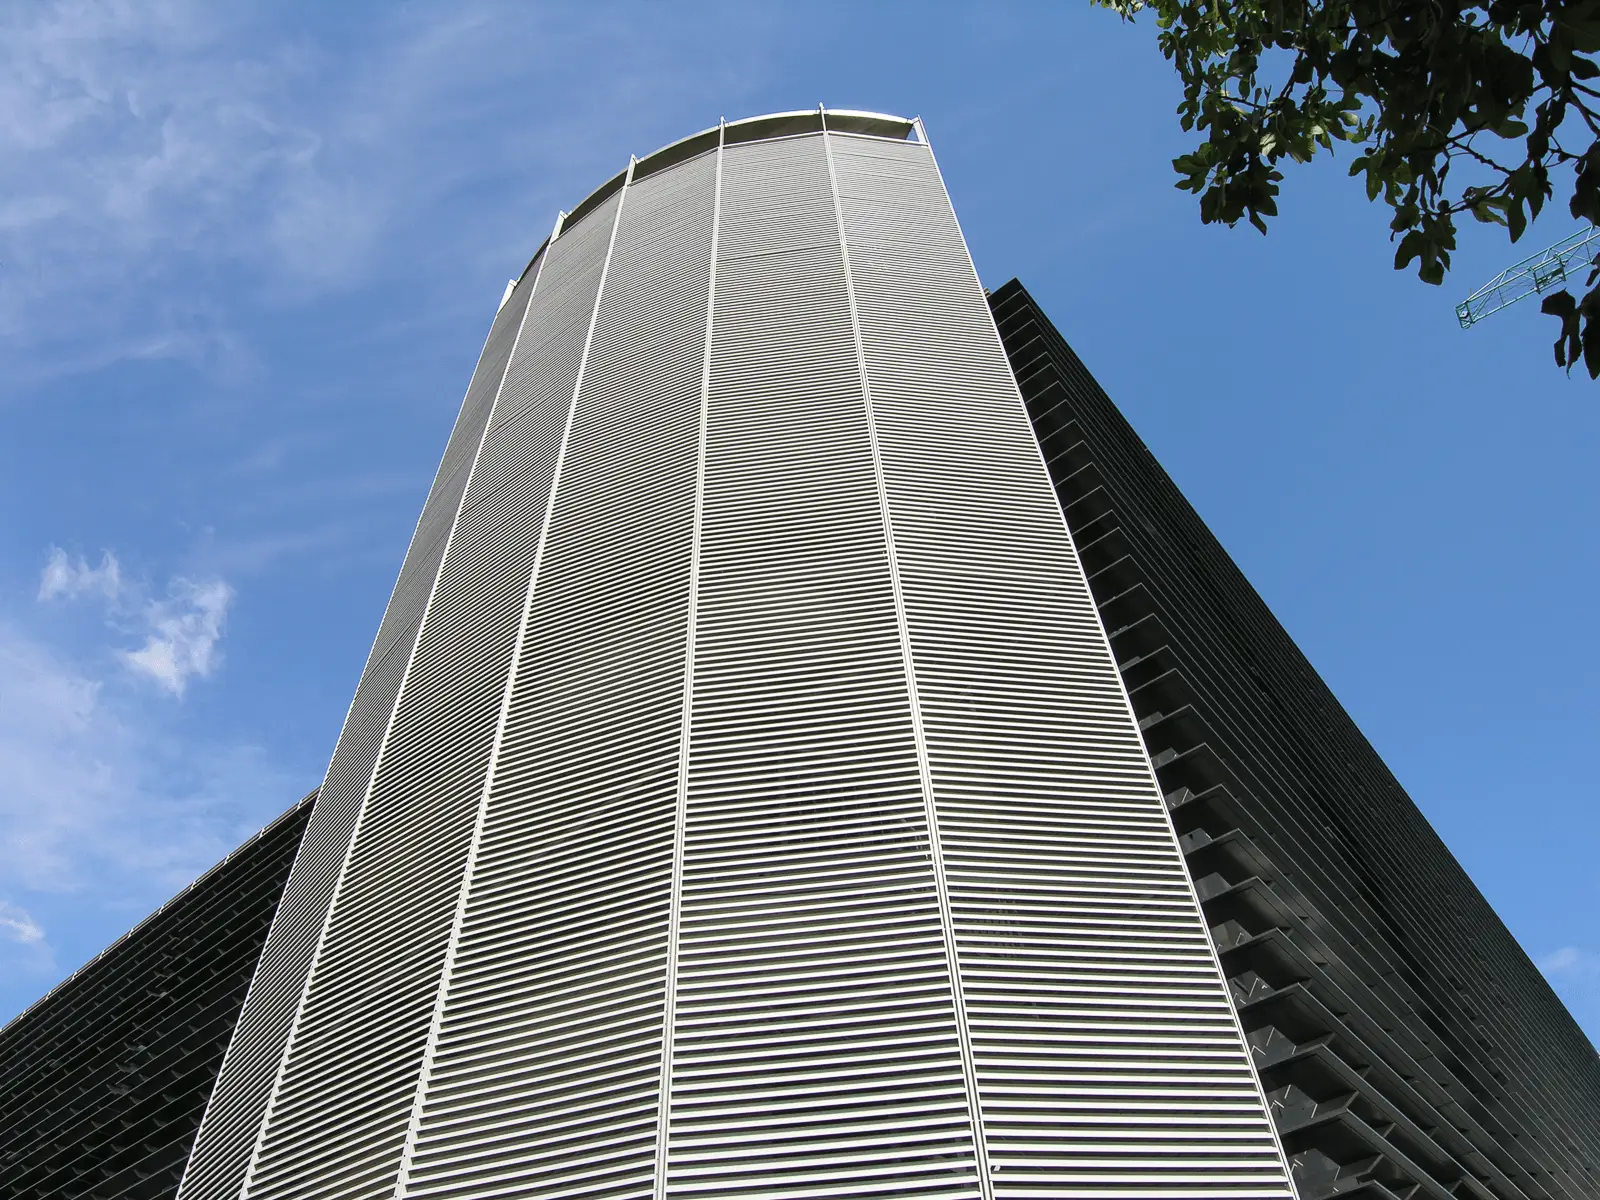
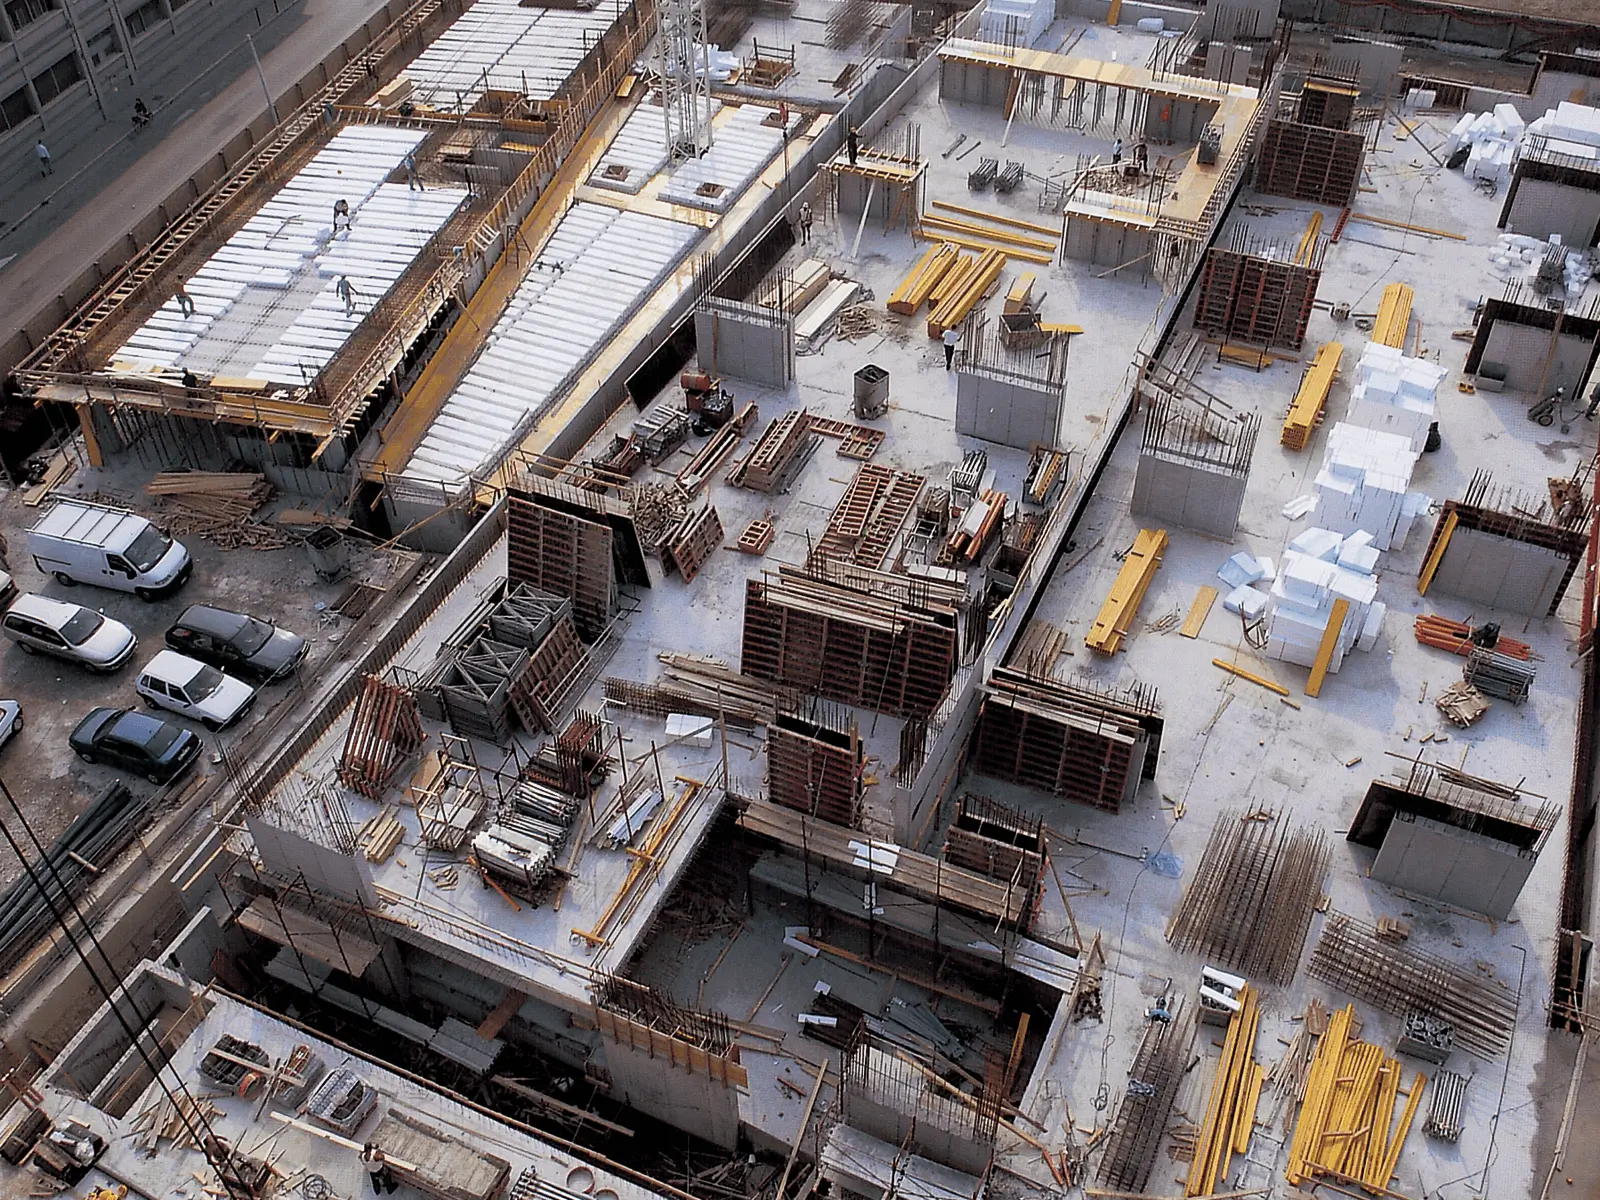
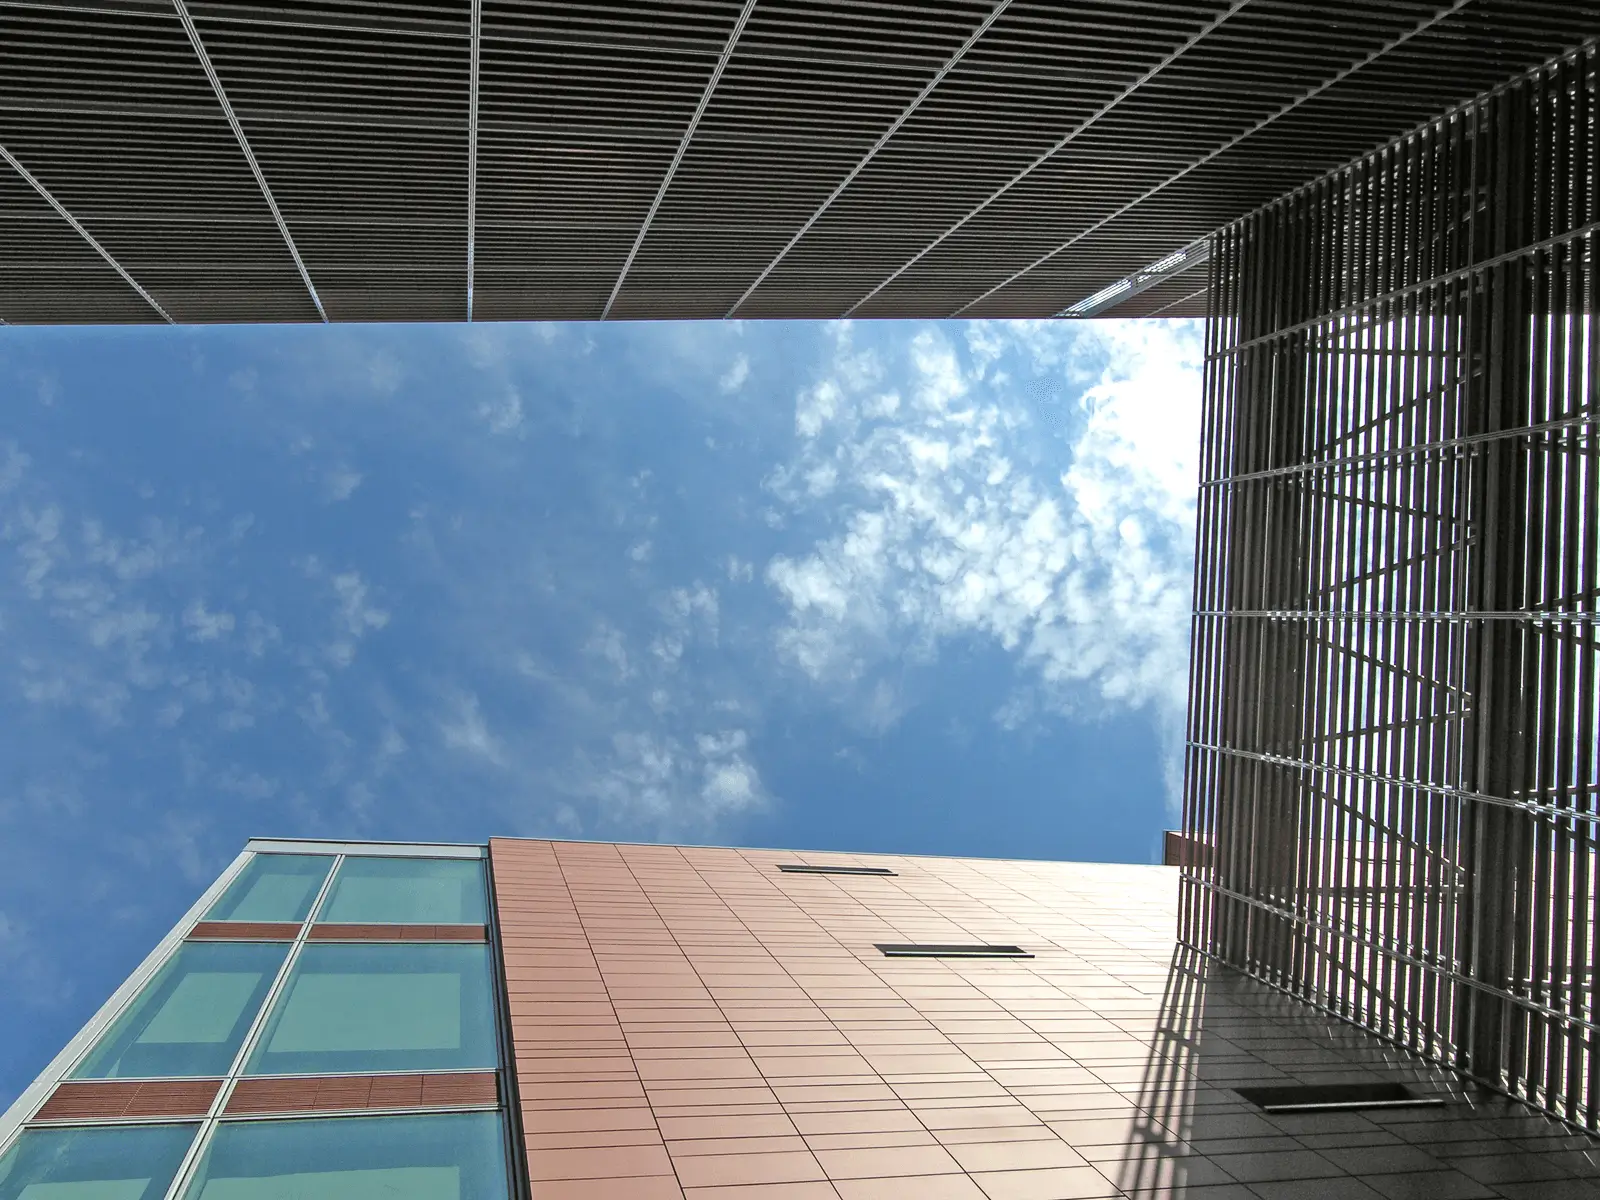
This project demonstrates Agribeton’s versatility, as it employs a variety of materials and construction methods here, enhancing both the structural and aesthetic aspects. Its strategic location and architectural quality make the building one of a kind and widely recognised by the local community.
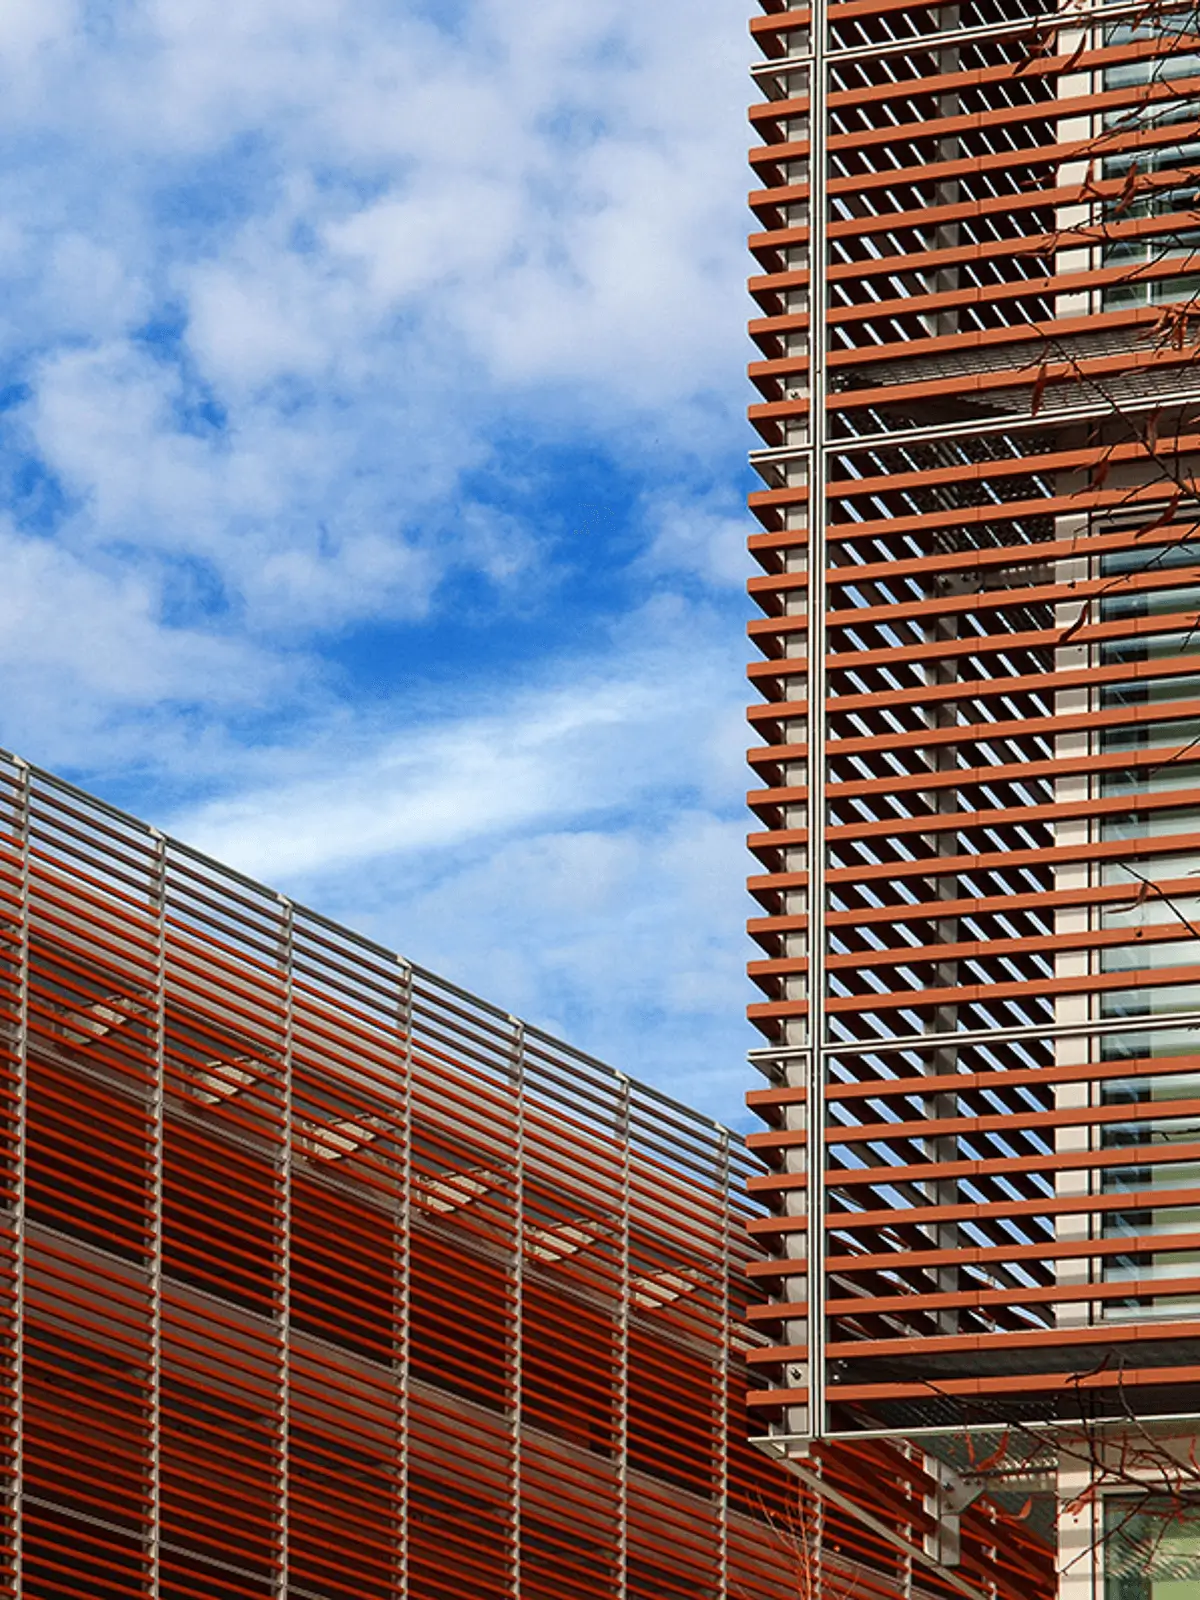
Particular attention has been paid to the architectural aspect, with solutions that successfully combine functionality and elegance. The judicious use of materials and the definition of volumes help to create a coherent architectural language, enhancing the identity of the project.
75+
Years of experience
500+
Major works
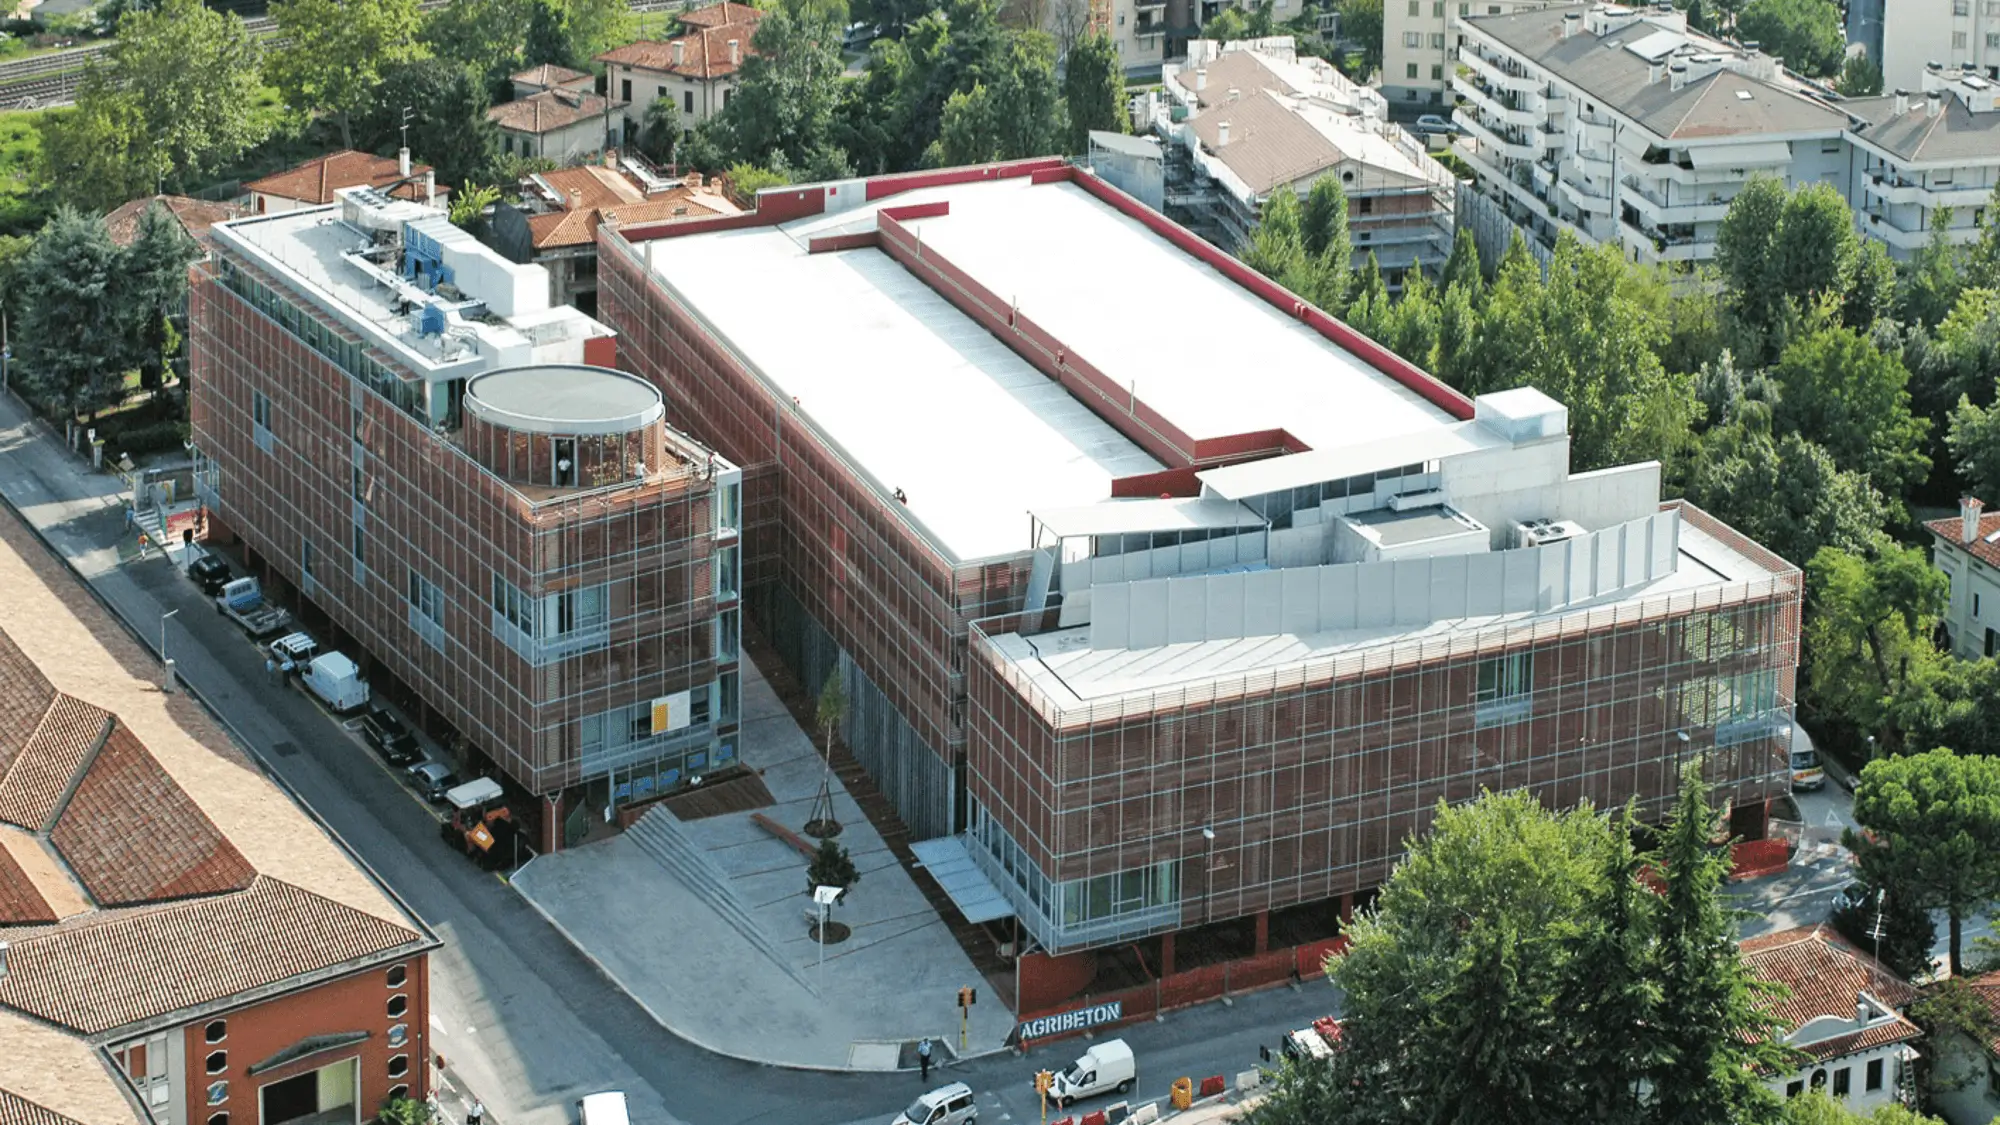
The project’s integration into the urban environment has been carefully planned to ensure it blends harmoniously with the surrounding area. The project helps to improve the area’s usability by providing efficient and well-organised spaces that respond to the city and its needs.
“Architecture stems from emptiness, from the enclosed, internal space in which people live. Knowing how to see this is the key to understanding buildings.”
– Saper vedere l’architettura, Einaudi (1948)
Bruno Zevi – Architect, critic and architectural historian